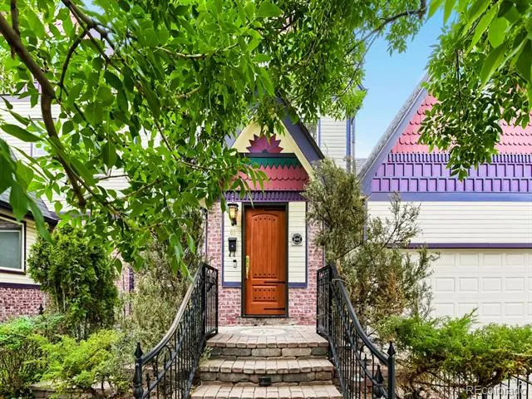
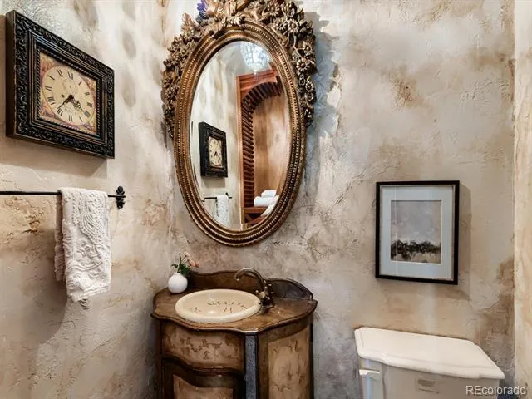
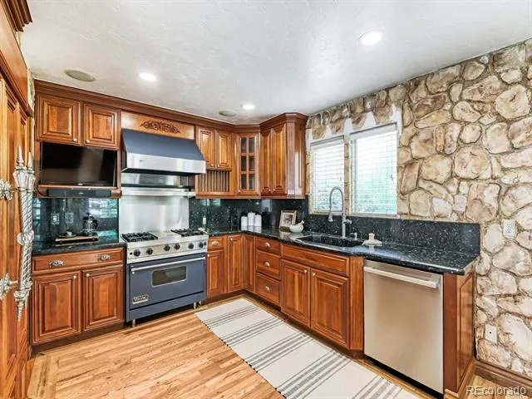
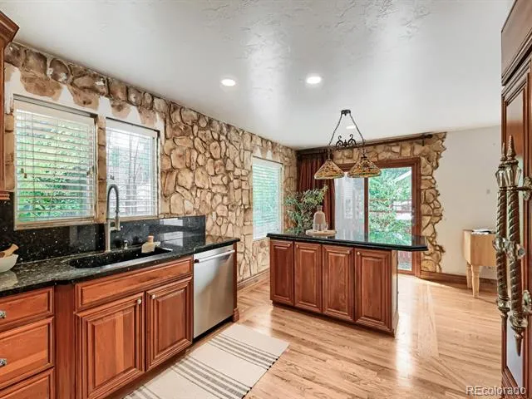
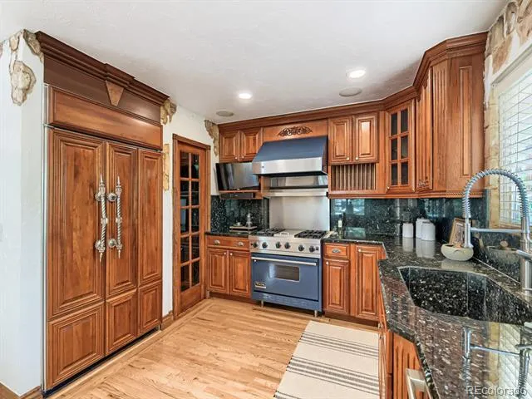
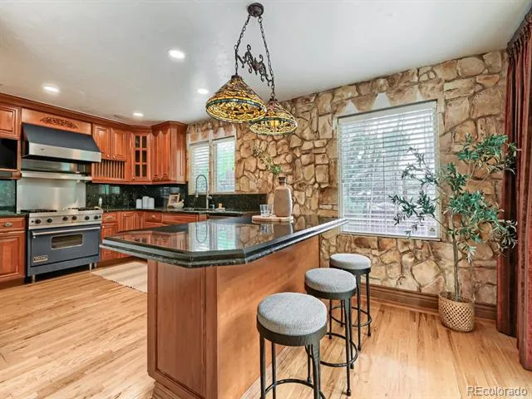
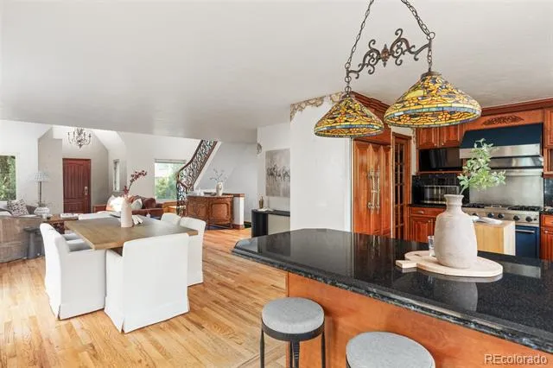
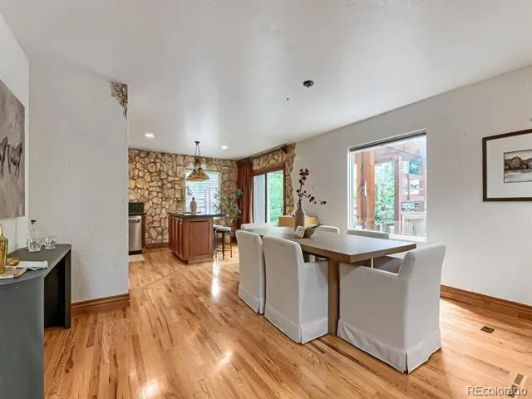
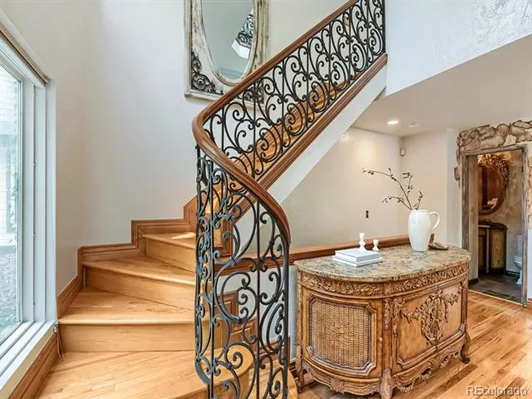
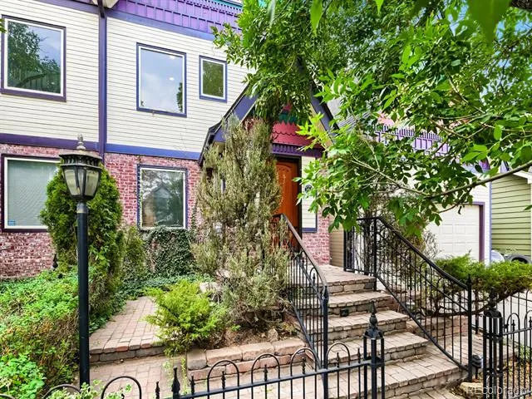
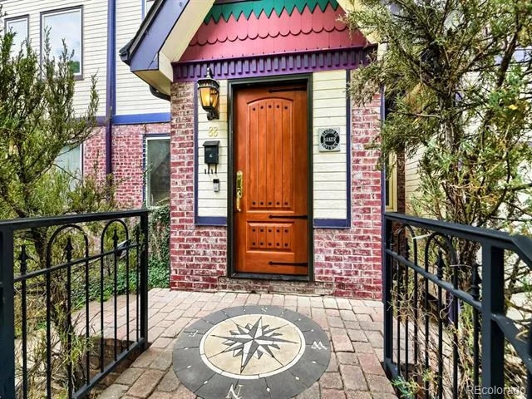
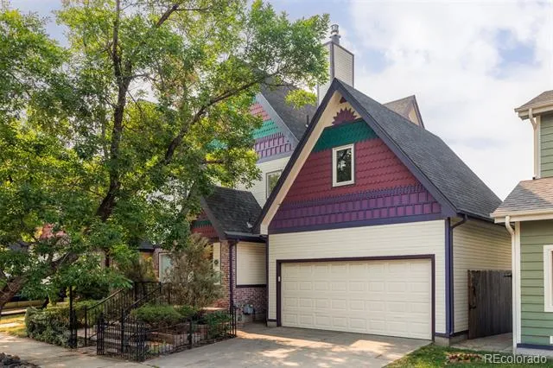
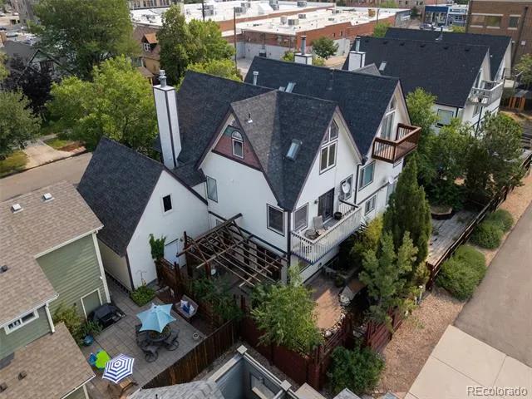
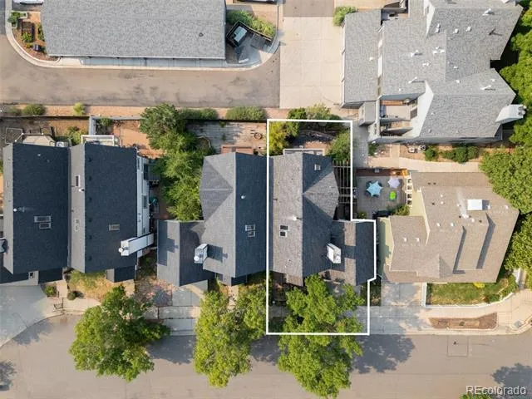
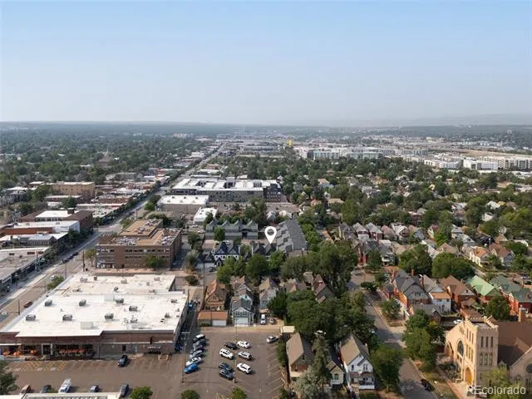
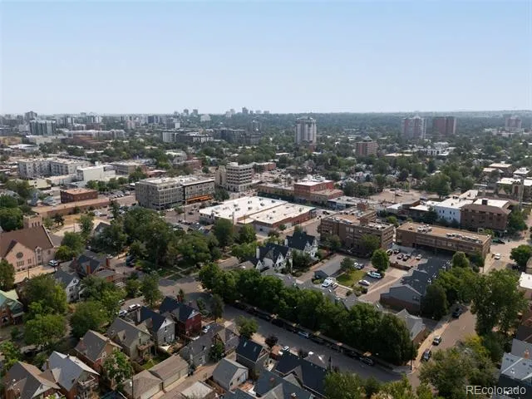
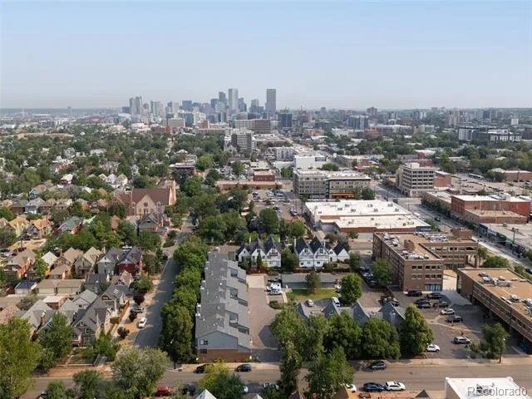
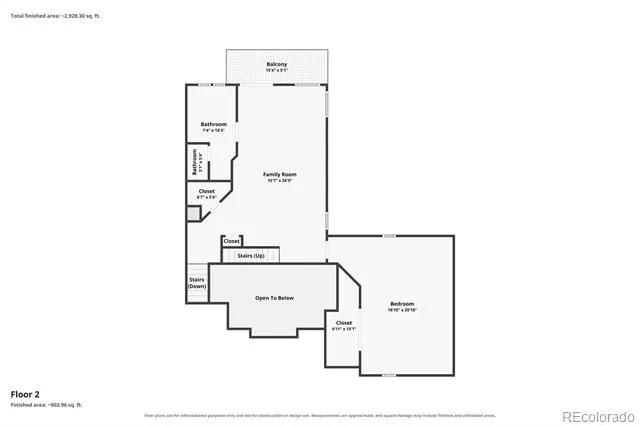
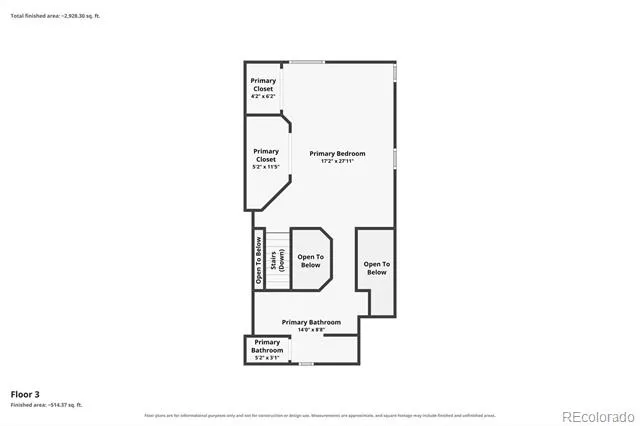
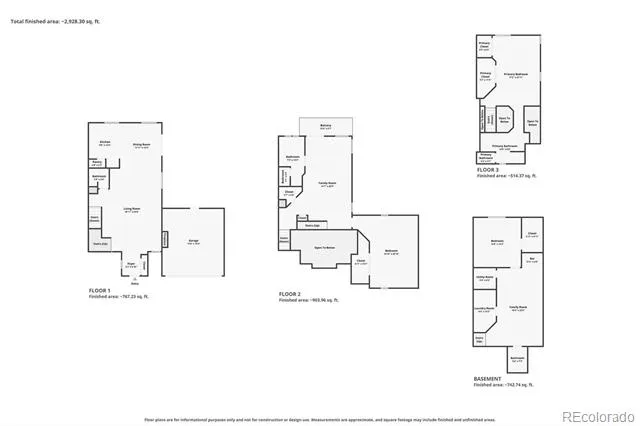
Discover an unexpected retreat in the heart of Denver. Tucked into a peaceful residential setting just steps from the energy of Broadway, this home offers something increasingly hard to find: nearly 2,930 finished square feet, a 2 car garage, NO HOA, and room to truly spread out, all while keeping restaurants, coffee shops, shopping and entertainment close by.
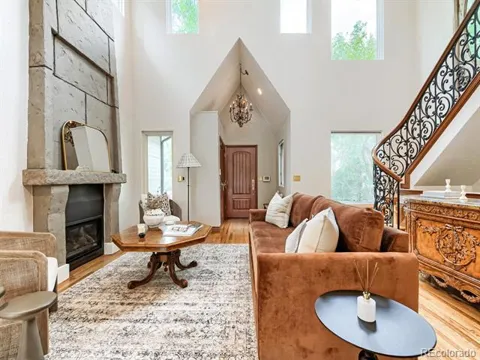
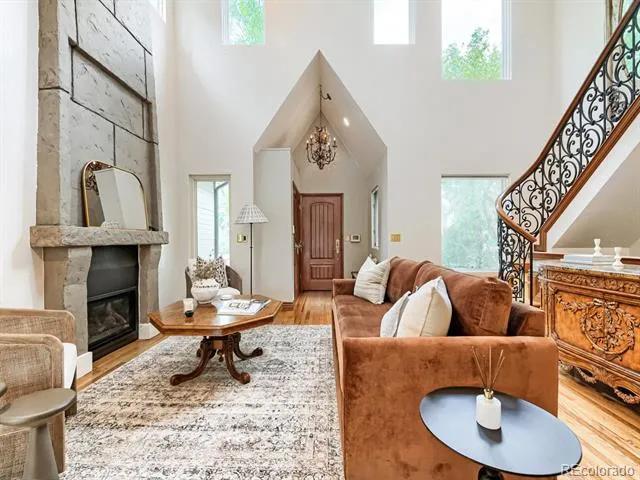
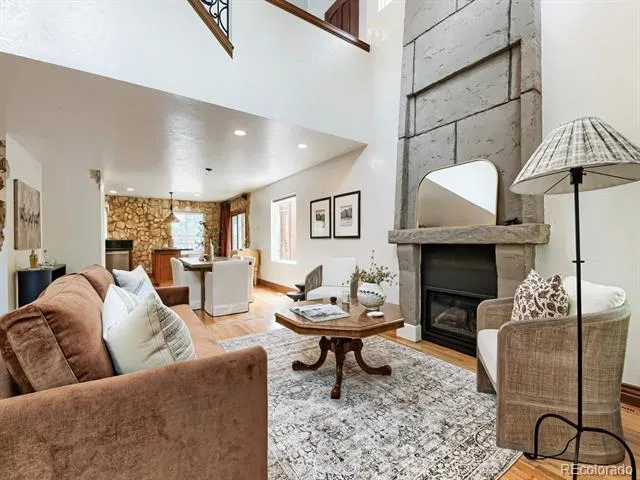
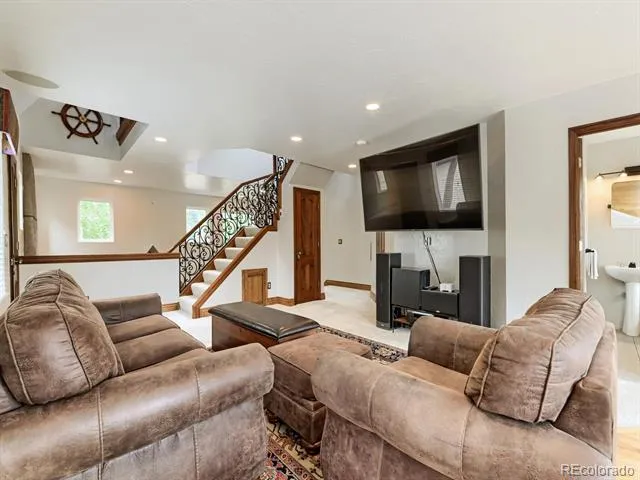
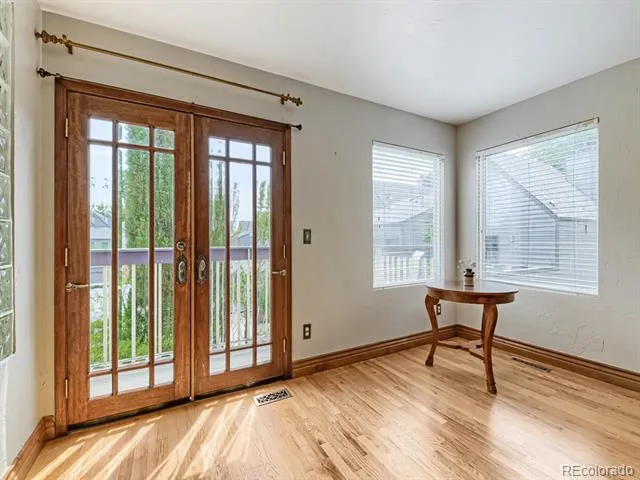
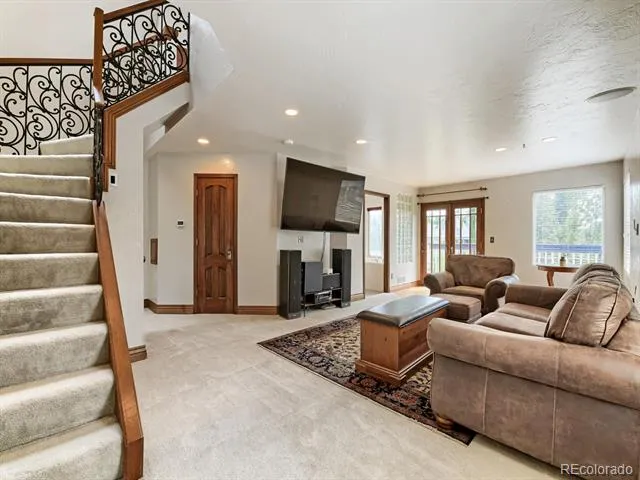
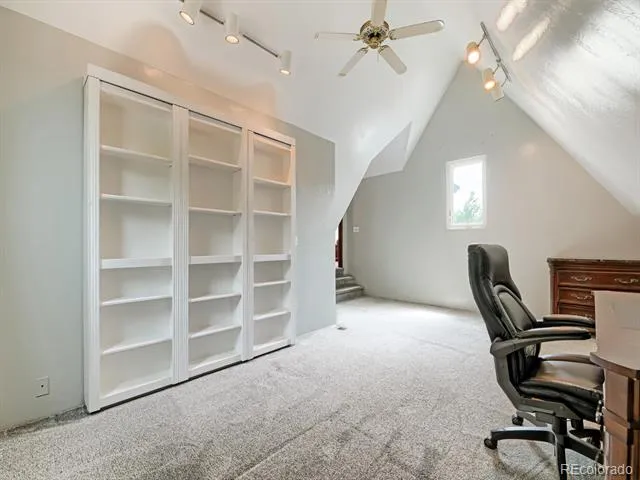
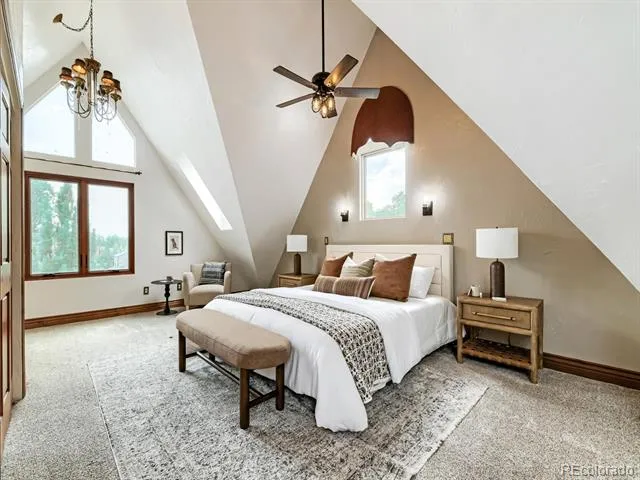
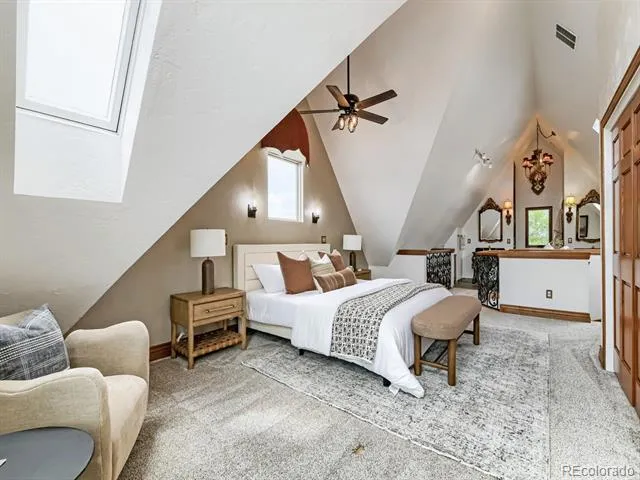
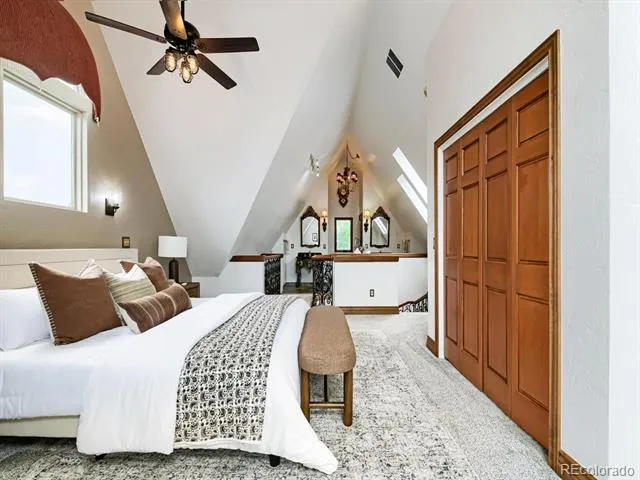
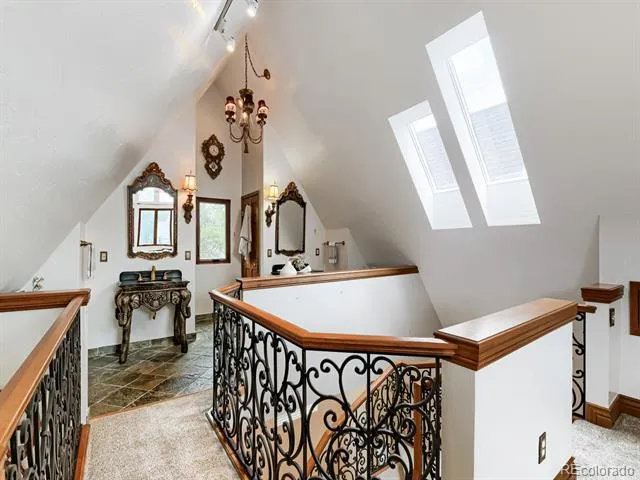
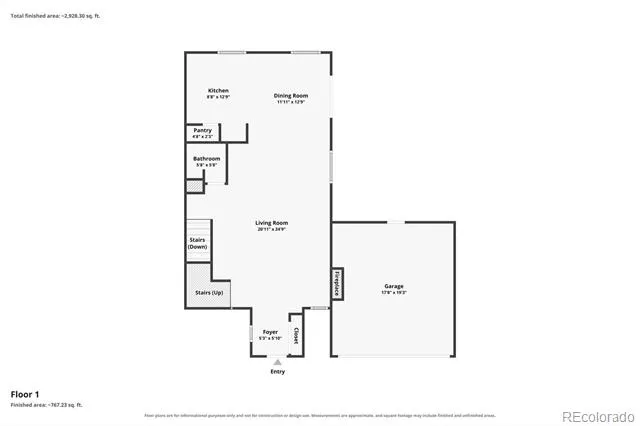
Step inside and the home immediately feels different. Soaring vaulted ceilings create a wonderful sense of space, hardwood floors add warmth and character, and a dramatic floor to ceiling fireplace anchors the main living area. The multi level design offers distinct yet connected spaces for everyday living, entertaining, working from home and hosting family or guests.
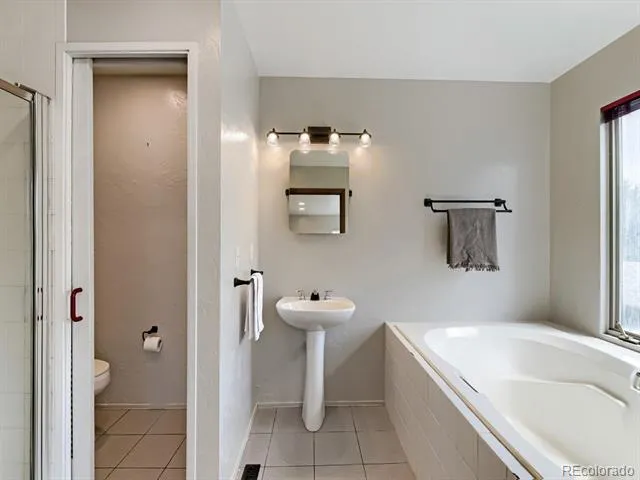
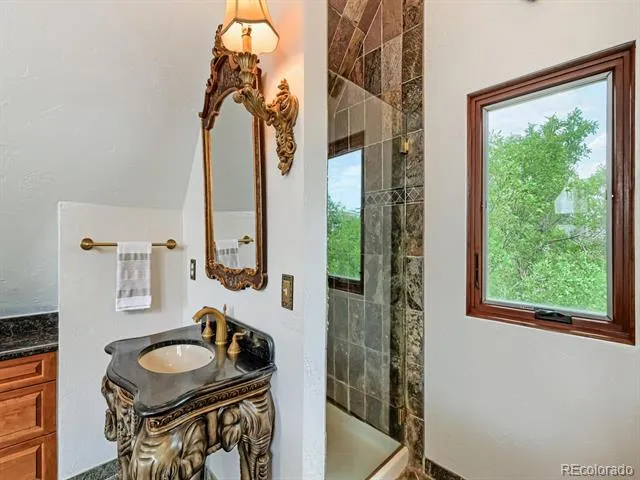
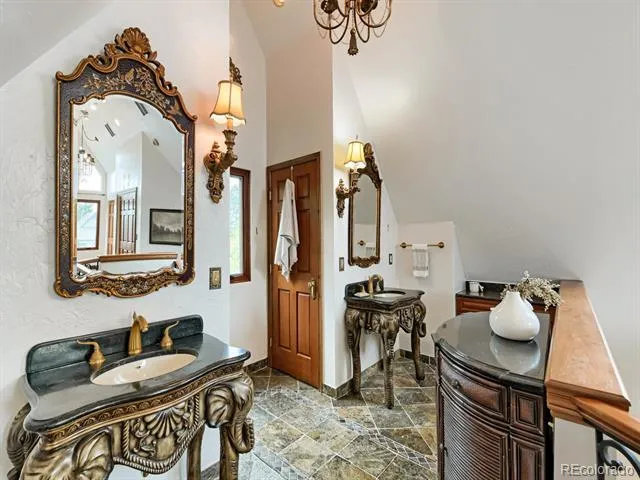
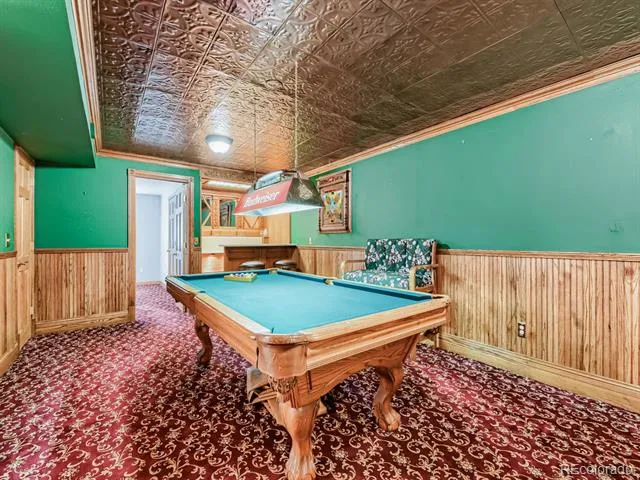
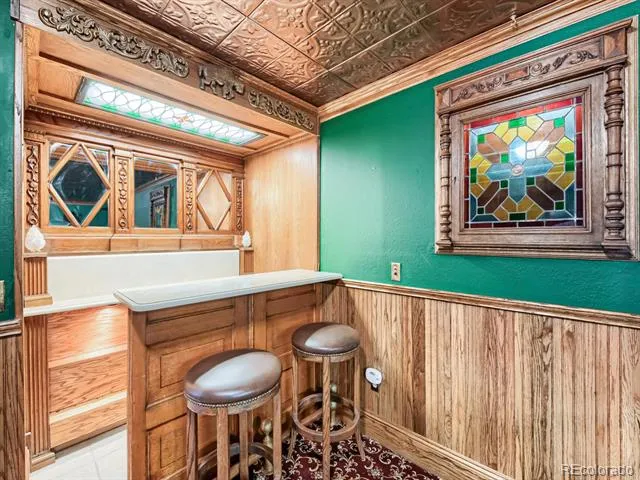
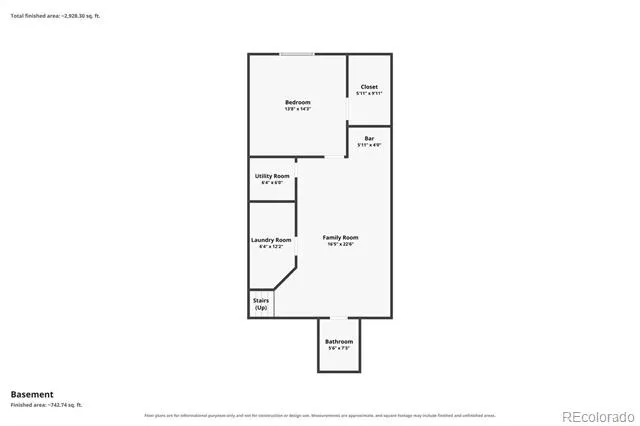
With 3 bedrooms, 4 bathrooms and a finished basement, there is flexibility for the way you live today. Create a media room, home gym, office, guest retreat, or simply enjoy having the extra space.
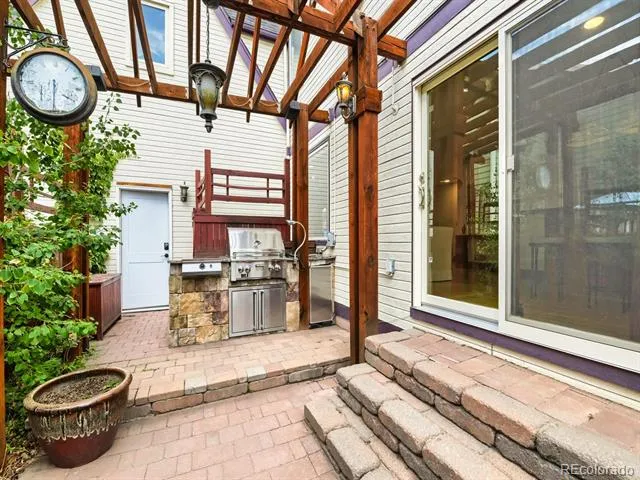
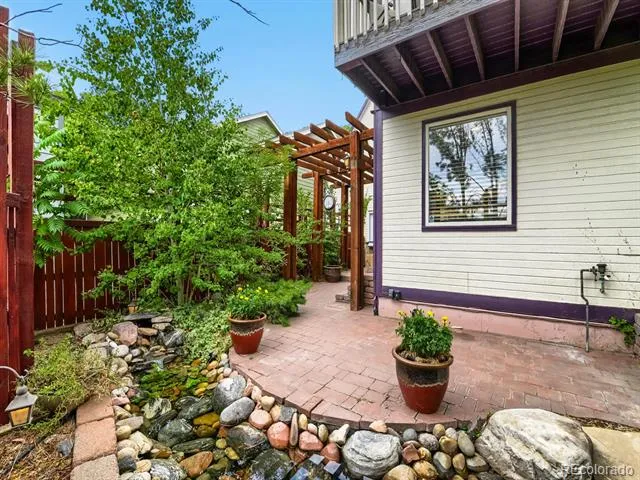
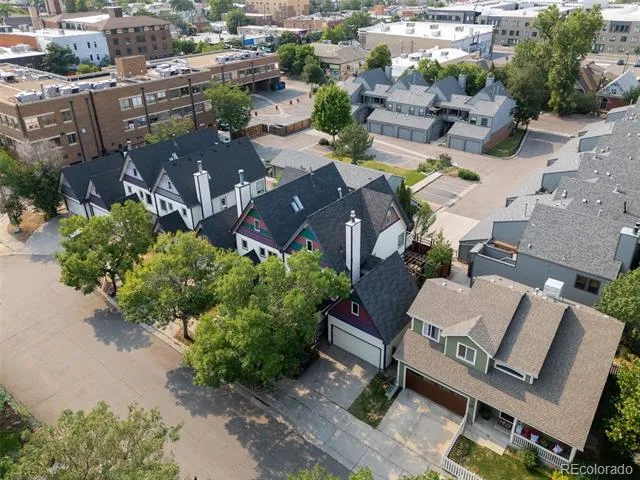
Outside, a private setting and peaceful pond create your own little oasis in the city. The detached 2 car garage adds valuable parking and storage, while NO HOA means no monthly association dues.
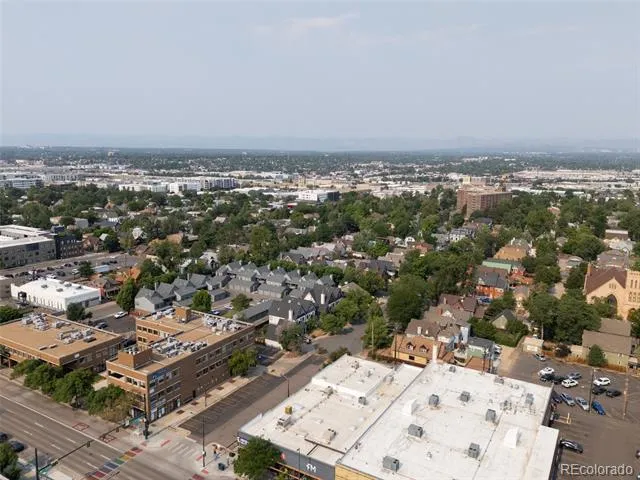
And then there is the location. Enjoy the restaurants, coffee shops, shopping and energy of Broadway just steps away, while coming home to a quieter residential setting away from the traffic and noise of a busy street. Downtown Denver, Denver Health, parks and major transportation routes are all within easy reach.
Property Details
- Interior
- Built-in Features, Ceiling Fan(s), Granite Counters, High Ceilings, High Speed Internet, Kitchen Island, Open Floorplan, Primary
- Cooling
- Central Air
- Heating
- Forced Air
- Cooling Features
- Central Air
- Bedrooms
- 3
- Bathrooms
- 3.25
- Full Baths
- 2
- Half Baths
- 1
- 3/4 Baths
- 1
- Lot Features
- Landscaped, Near Public Transit, Sprinklers In Front, Sprinklers In Rear
- Stories
- Three Or More
- Lot Description
- Landscaped, Near Public Transit, Sprinklers In Front, Sprinklers In Rear
- Exterior Features
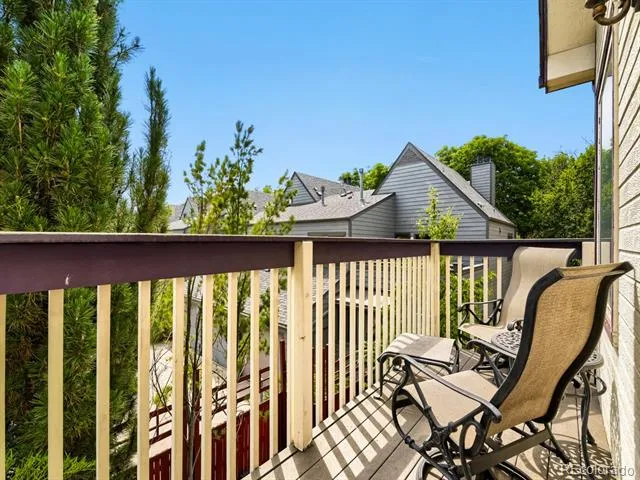
- Balcony
- Exterior Materials
- Balcony
- Acres
- 0.05
- Square Feet
- 2928.3
- Lot Size (sqft)
- 2178.0
- Parking Spaces
- 2
- Parking Type
- Garage
- Parking Garage Spaces
- 2
- Property Type
- Purchase
- Style
- Urban Contemporary
- Basement
- 1
- Basement Description
- Finished
- Basement Finished
- 1
- Year Built
- 1988
- Foundation
- Concrete Perimeter, Structural
- Roof
- Composition
- Sewer Information
- Public Sewer
- Utility Source
- Public
- Utility Features
- Electricity Available, Electricity Connected, Internet Access (Wired), Natural Gas Available, Natural Gas Connected
- Appliances
- Cooktop, Dishwasher, Disposal, Dryer, Gas Water Heater, Microwave, Oven, Range Hood, Refrigerator, Washer
- Subdivision
- One Broadway Plaza Subdivision
- School District
- Denver 1
- Elementary School
- DCIS at Fairmont
- Middle School
- Kepner
- High School
- West
- County
- DENVER
- Region
- Denver
- Zoning
- PUD
Location
Legal
Based on information submitted to the MLS GRID as of 2026-09-06T20:07:52Z UTC. All data is obtained from various sources and may not have been verified by broker or MLS GRID. Supplied Open House information is subject to change without notice. All information should be independently reviewed and verified for accuracy. Properties may or may not be listed by the office/agent presenting the information.
Provided By
Listed by Cecilia Maus (#7388af87dd7d268ce0cb227c93dc19ef)
Listing Office: HomeSmart
Legal Notice
This publication is designed to provide information with regard to the subject matter covered. It is displayed with the understanding that the publisher and authors are not engaged in rendering real estate, legal, accounting, tax, or other professional services and that the publisher and authors are not offering such advice in this publication. If real estate, legal, or other expert assistance is required, the services of a competent, professional person should be sought.
The information contained in this publication is subject to change without notice. METROLIST, INC., DBA RECOLORADO MAKES NO WARRANTY OF ANY KIND WITH REGARD TO THIS MATERIAL, INCLUDING, BUT NOT LIMITED TO, THE IMPLIED WARRANTIES OF MERCHANTABILITY AND FITNESS FOR A PARTICULAR PURPOSE. METROLIST, INC., DBA RECOLORADO SHALL NOT BE LIABLE FOR ERRORS CONTAINED HEREIN OR FOR ANY DAMAGES IN CONNECTION WITH THE FURNISHING, PERFORMANCE, OR USE OF THIS MATERIAL.
Buyer Agency Compensation
The listing broker’s offer of compensation is made only to participants of the MLS where the listing is filed.