(303) 408-0484 nick.silva@apollogroup.com The Apollo Group
    Traffic Dashboard
    Home
    • Search
    • Communities
      • Castle Rock
      • Centennial
      • Cherry Creek
      • Englewood
      • Highlands Ranch
      • Lakewood
      • Littleton
      • Lone Tree
      • Parker
    • Buying
      • Buying Info
      • Featured Listings
      • Search Homes
      • Mortgage Calculator
    • Selling
    • Recently Sold
    • About
      • Meet the Expert
      • Testimonials
    • Articles
    • Contact
    Traffic Dashboard
    Nick Silva
    (303) 408-0484 nick.silva@apollogroup.com
    Home
    • Search
    • Communities
    • Buying
    • Selling
    • Recently Sold
    • About
    • Articles
    • Contact
    Legal
    • Privacy
    • Terms
    • DMCA
    • Accessibility
    • Fair Housing
    Account
    • Dashboard
    • Logout
    • Login
    Nick Silva | The Apollo Group - Footer Logo
    ©2026 The Apollo Group. All rights reserved.
    Website built by CloseHack.
    REcolorado
    Based on information submitted to the MLS GRID as of 2026-09-07 22:42:30 UTC. All data is obtained from various sources and may not have been verified by broker or MLS GRID. Supplied Open House information is subject to change without notice. All information should be independently reviewed and verified for accuracy. Properties may or may not be listed by the office/agent presenting the information.
    Return
    • All Types
    • House+2 more
    • $300K-$1.2M
    • Bed/Bath
    • Size
    • Dates
    • Filters
    • Amenities
    • Save
    • Share
    Listings
    No results
    Sort
    Home / Fort Collins / 2921 Reliant Street
    2921 Reliant Street Fort Collins, CO 80524 2921 Reliant Street Fort Collins, CO 80524 2921 Reliant Street Fort Collins, CO 80524 2921 Reliant Street Fort Collins, CO 80524 2921 Reliant Street Fort Collins, CO 80524 2921 Reliant Street Fort Collins, CO 80524 2921 Reliant Street Fort Collins, CO 80524 2921 Reliant Street Fort Collins, CO 80524 2921 Reliant Street Fort Collins, CO 80524 2921 Reliant Street Fort Collins, CO 80524 2921 Reliant Street Fort Collins, CO 80524 2921 Reliant Street Fort Collins, CO 80524 2921 Reliant Street Fort Collins, CO 80524 2921 Reliant Street Fort Collins, CO 80524 2921 Reliant Street Fort Collins, CO 80524 2921 Reliant Street Fort Collins, CO 80524 2921 Reliant Street Fort Collins, CO 80524 2921 Reliant Street Fort Collins, CO 80524 2921 Reliant Street Fort Collins, CO 80524 2921 Reliant Street Fort Collins, CO 80524 2921 Reliant Street Fort Collins, CO 80524 2921 Reliant Street Fort Collins, CO 80524 2921 Reliant Street Fort Collins, CO 80524 2921 Reliant Street Fort Collins, CO 80524 2921 Reliant Street Fort Collins, CO 80524 2921 Reliant Street Fort Collins, CO 80524 2921 Reliant Street Fort Collins, CO 80524 2921 Reliant Street Fort Collins, CO 80524 2921 Reliant Street Fort Collins, CO 80524 2921 Reliant Street Fort Collins, CO 80524 2921 Reliant Street Fort Collins, CO 80524 2921 Reliant Street Fort Collins, CO 80524 2921 Reliant Street Fort Collins, CO 80524 2921 Reliant Street Fort Collins, CO 80524 2921 Reliant Street Fort Collins, CO 80524 2921 Reliant Street Fort Collins, CO 80524 2921 Reliant Street Fort Collins, CO 80524 2921 Reliant Street Fort Collins, CO 80524 2921 Reliant Street Fort Collins, CO 80524 2921 Reliant Street Fort Collins, CO 80524 2921 Reliant Street Fort Collins, CO 80524 2921 Reliant Street Fort Collins, CO 80524 2921 Reliant Street Fort Collins, CO 80524 View All Photos

    $620,000

    | Active

    2921 Reliant Street

    Fort Collins, CO 80524

    2,132
    Square Feet
    4
    Beds
    3
    Baths
    0.11
    Acres
    2
    Days on Market
    IR1068117
    MLS#
    House
    Structure
    Residential
    Zone
    Contact
    Listing OfficeKittle Real Estate

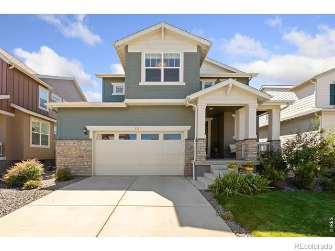
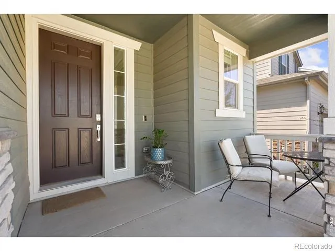
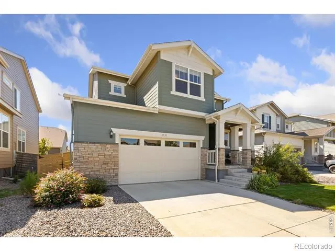
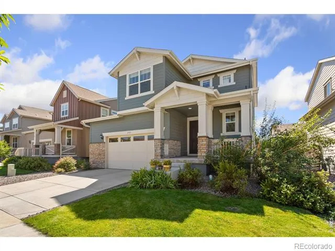
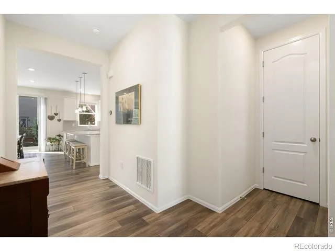
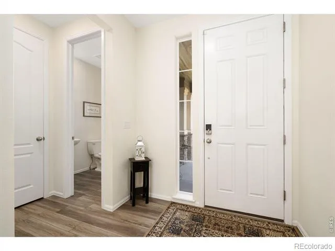
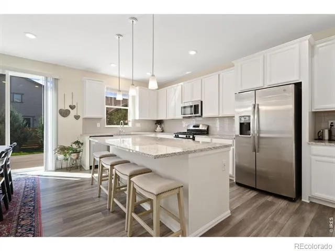
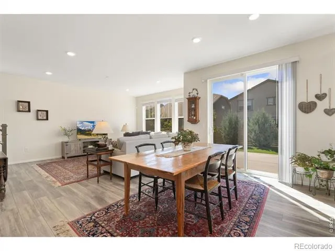
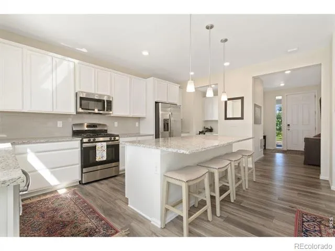
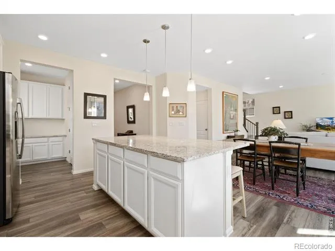
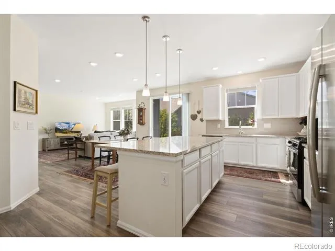
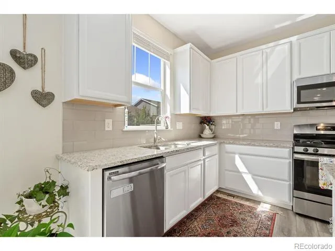
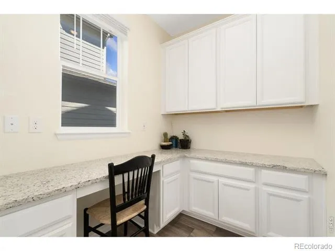
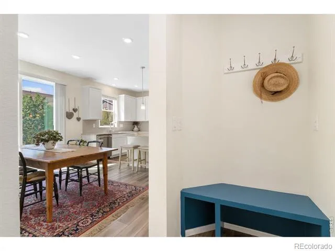
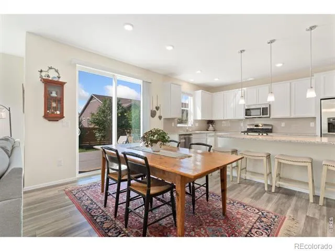
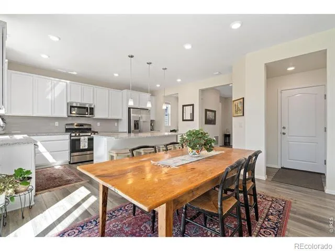
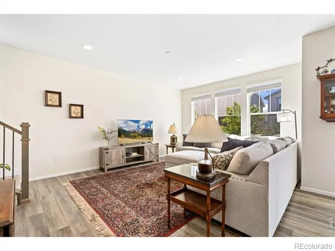
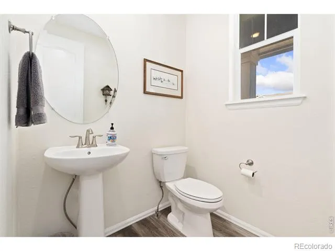
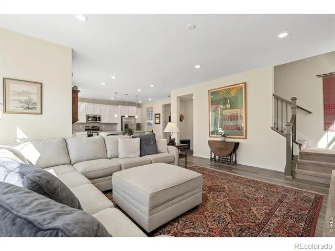
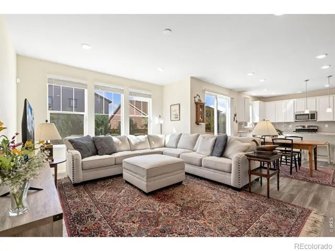
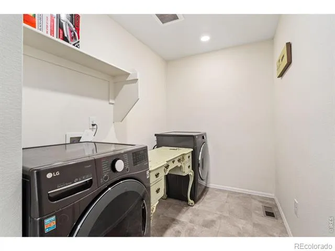
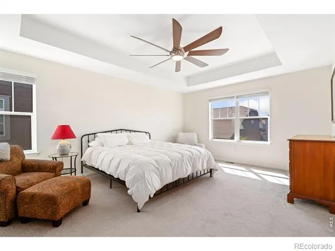
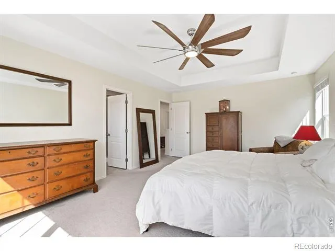
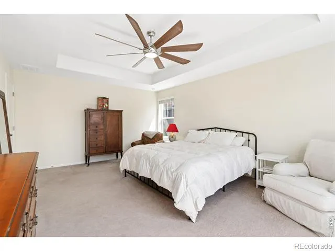
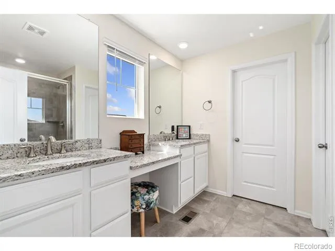
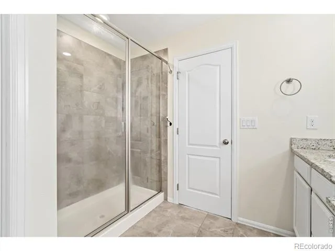
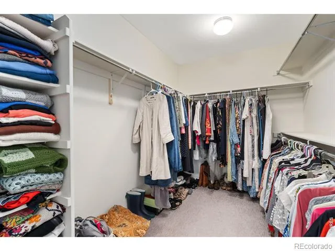
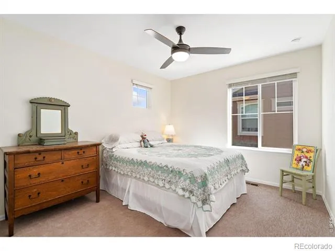
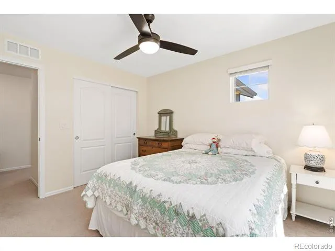
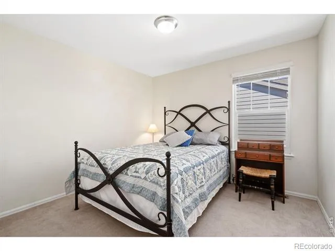
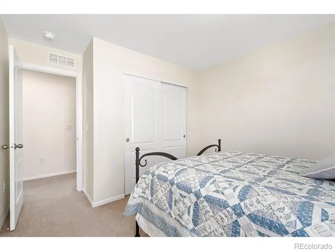
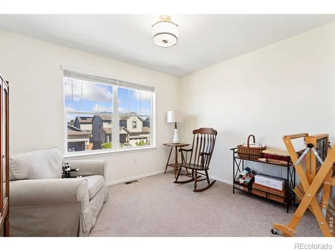
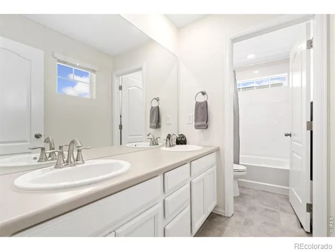
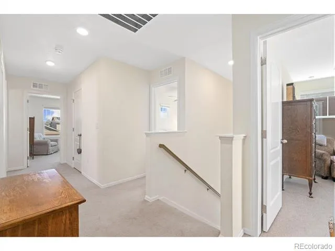
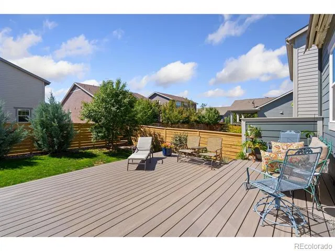
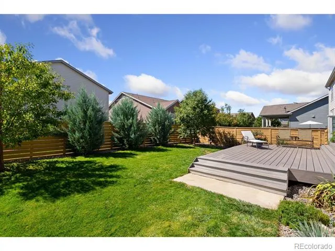
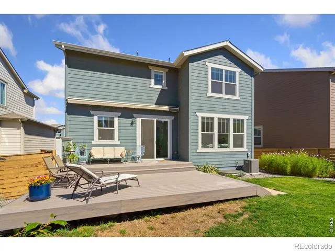
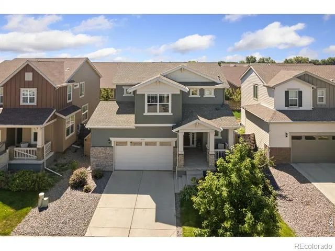
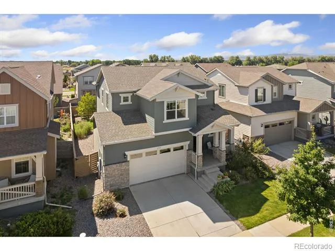
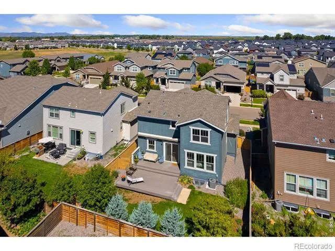
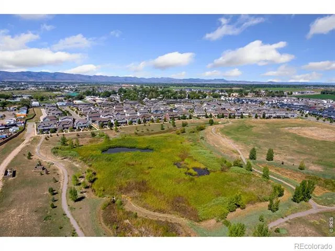
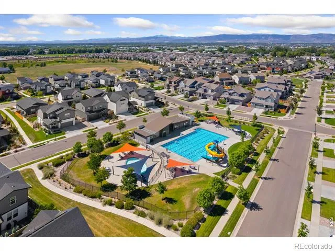
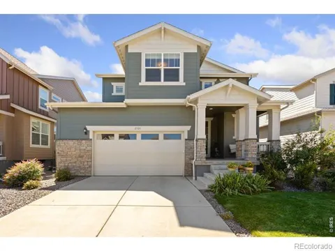
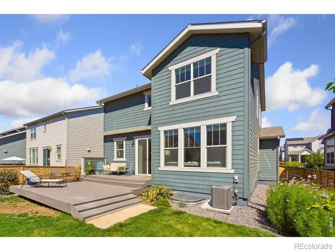
    Space, functionality, and location come together in this well-maintained two-story home in the Mosaic community of northeast Fort Collins! Step inside to an open-concept main floor that creates an effortless flow between the kitchen, dining room, and living spaces, perfect for daily living and entertaining. The kitchen features granite countertops with generous prep space, a large center island, a pantry, and a dedicated coffee nook. An adjacent office alcove offers a flexible spot for working or studying without feeling isolated from the main living areas. Four upstairs bedrooms offer versatile layout options, including a primary suite with an ensuite bathroom and walk-in closet. Downstairs, the full unfinished basement provides tons of potential, ready to be customized into additional bedrooms, storage, or future entertainment areas. Outside, a fully landscaped and fenced backyard creates a private outdoor escape, complete with a beautiful Trex deck for relaxing or entertaining. A retractable automatic awning provides custom shade, allowing you to enjoy the space comfortably throughout the day. Just a few blocks away, enjoy the neighborhood's outstanding community amenities, including two pools, common greenbelts, and a local park with surrounding wetlands and wildlife. Enjoy effortless commuting access to I-25 and Old Town for premier shopping, dining, and nightlife!

    Property Details
    Interior
    Eat-in Kitchen, Kitchen Island, Open Floorplan, Pantry, Radon Mitigation System, Walk-In Closet(s)
    Cooling
    Central Air
    Heating
    Forced Air
    Cooling Features
    Central Air
    Bedrooms
    4
    Bathrooms
    3
    Half Baths
    1
    3/4 Baths
    2
    Lot Features
    Level, Sprinklers In Front
    Stories
    2
    Lot Description
    Level, Sprinklers In Front
    Exterior Features
    Dog Run
    Exterior Materials
    Dog Run
    Acres
    0.11
    Square Feet
    2132
    Parking Spaces
    2
    Parking Type
    Garage
    Parking Garage Spaces
    2
    Property Type
    Purchase
    Style
    Contemporary
    Basement
    1
    Basement Description
    Bath/Stubbed, Full, Unfinished
    Basement Finished
    1
    Year Built
    2019
    Roof
    Composition
    Sewer Information
    Public Sewer
    Utility Source
    Public
    Utility Features
    Electricity Available, Natural Gas Available
    Appliances
    Dishwasher, Disposal, Dryer, Humidifier, Microwave, Oven, Refrigerator, Washer
    Subdivision
    East Ridge
    School District
    Poudre R-1
    Elementary School
    Laurel
    Middle School
    Lincoln
    High School
    Fort Collins
    County
    LARIMER
    Region
    Fort Collins
    Zoning
    LMN
    Taxes Annual
    $3,733
    HOA
    1
    HOA Fees
    50
    MLS #
    IR1068117
    Location
    Legal

    Based on information submitted to the MLS GRID as of 2026-09-06T22:53:06Z UTC. All data is obtained from various sources and may not have been verified by broker or MLS GRID. Supplied Open House information is subject to change without notice. All information should be independently reviewed and verified for accuracy. Properties may or may not be listed by the office/agent presenting the information.

    Provided By
    Listed by Nicholas Sage (#aa183a70807eaeef6e7d3b69788cc7a0)
    Listing Office: Kittle Real Estate

    Legal Notice

    This publication is designed to provide information with regard to the subject matter covered. It is displayed with the understanding that the publisher and authors are not engaged in rendering real estate, legal, accounting, tax, or other professional services and that the publisher and authors are not offering such advice in this publication. If real estate, legal, or other expert assistance is required, the services of a competent, professional person should be sought.

    The information contained in this publication is subject to change without notice. METROLIST, INC., DBA RECOLORADO MAKES NO WARRANTY OF ANY KIND WITH REGARD TO THIS MATERIAL, INCLUDING, BUT NOT LIMITED TO, THE IMPLIED WARRANTIES OF MERCHANTABILITY AND FITNESS FOR A PARTICULAR PURPOSE. METROLIST, INC., DBA RECOLORADO SHALL NOT BE LIABLE FOR ERRORS CONTAINED HEREIN OR FOR ANY DAMAGES IN CONNECTION WITH THE FURNISHING, PERFORMANCE, OR USE OF THIS MATERIAL.

    Buyer Agency Compensation

    The listing broker’s offer of compensation is made only to participants of the MLS where the listing is filed.

    Nick Silva | The Apollo Group Have a question about this home?

    Interested in Purchasing 2921 Reliant Street?

    Get an estimate on monthly payments on this property.
    $
    years
    Down Payment
    $
    %
    Interest Rate
    %
    Tax Rate
    %
    $
    $annually
    $monthly
    Estimated Monthly Payment
    $0.00
    Loan Amount
    $0.00