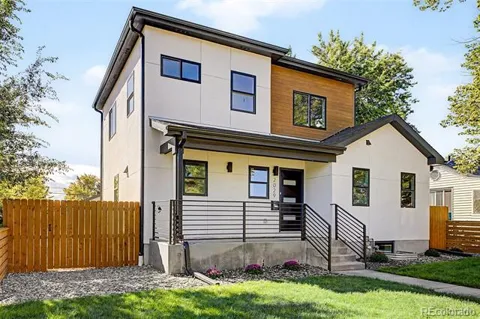
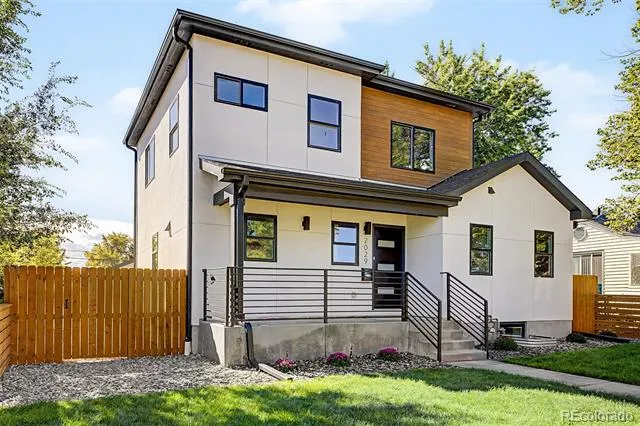
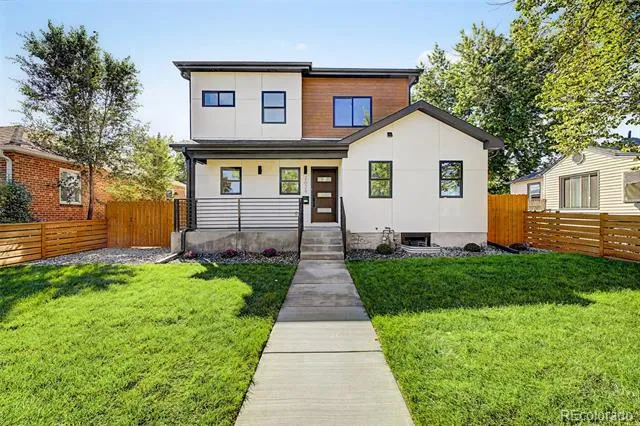
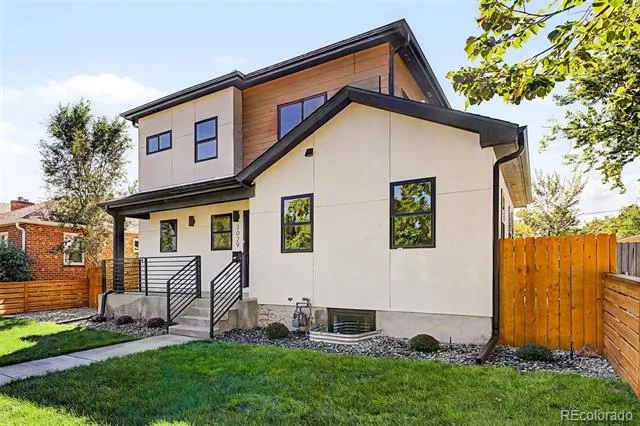
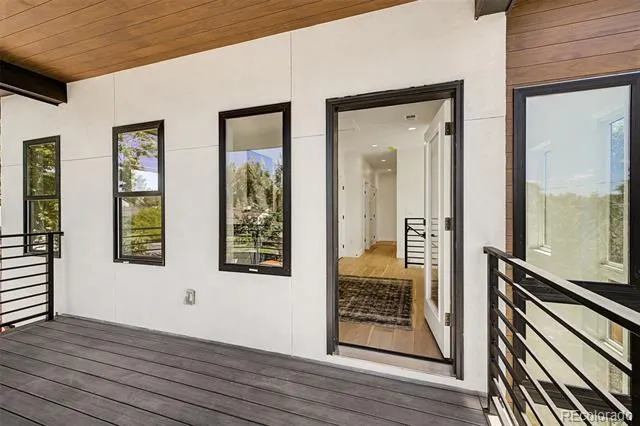
Welcome to 2029 Gray Street, a striking five-bedroom, four-bath residence in a prime Sloan’s Lake location, just a five-minute walk from the lake and less than two blocks from Edgewater Public Market. With restaurants, breweries, cafés, shops and everyday conveniences nearby—and Downtown Denver approximately 10 minutes away—this home offers an exceptional blend of luxury, lifestyle and accessibility.
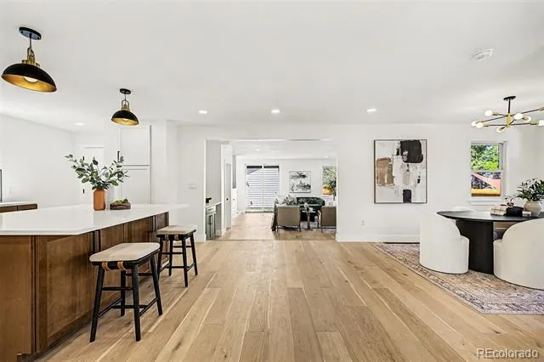
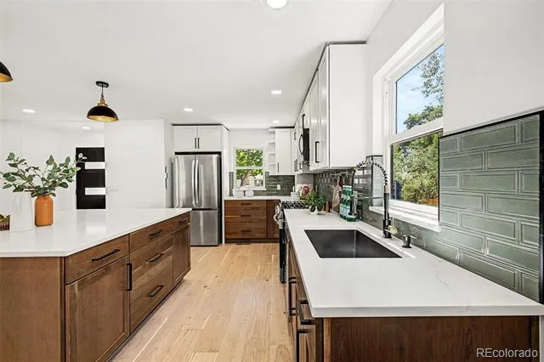
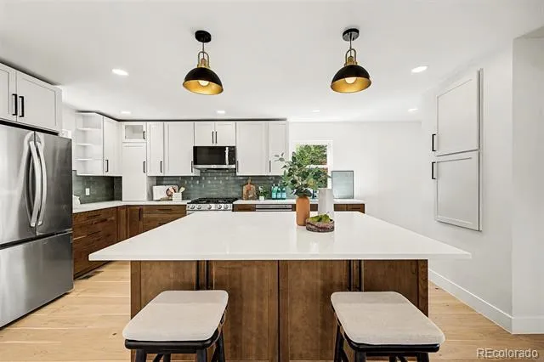
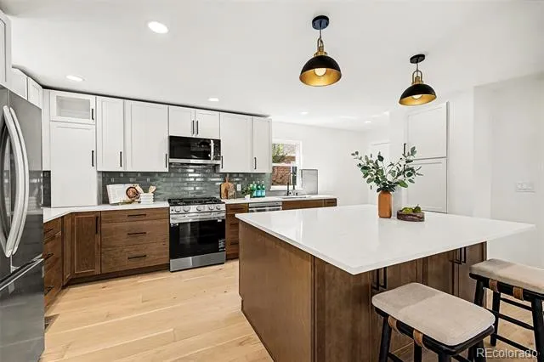
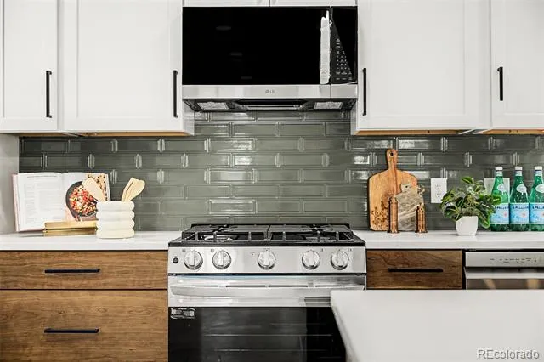
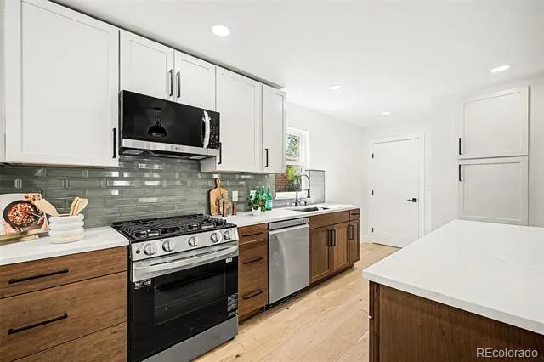
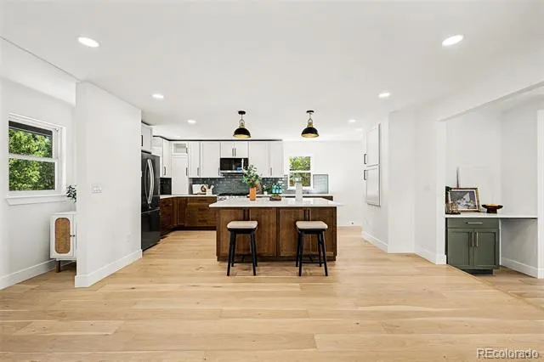
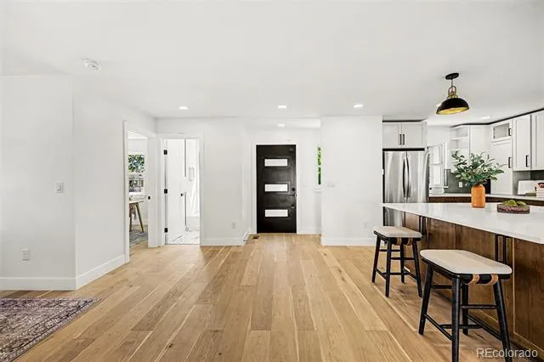
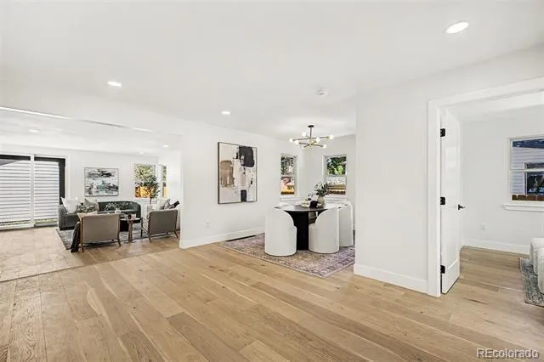
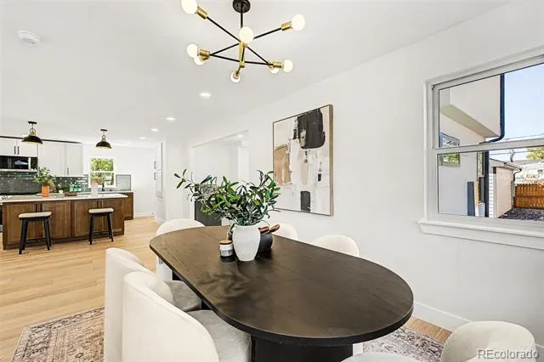
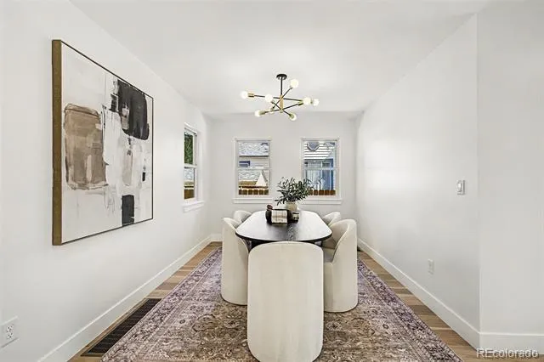
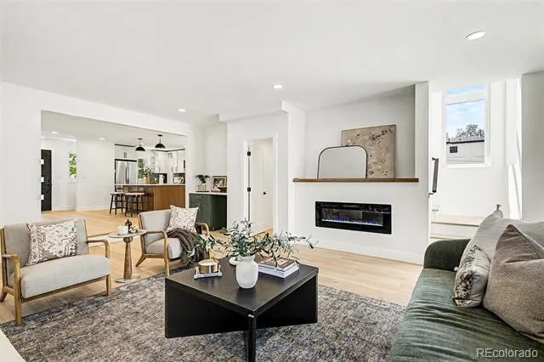
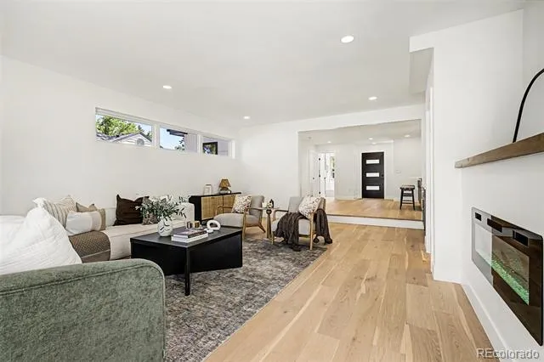
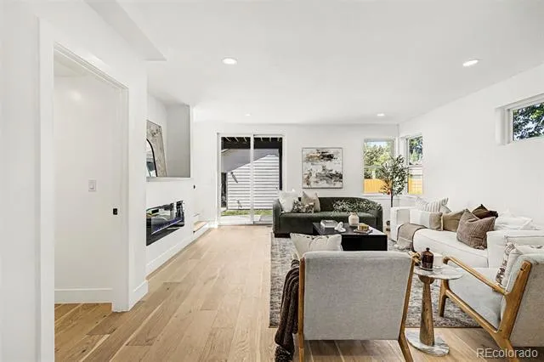
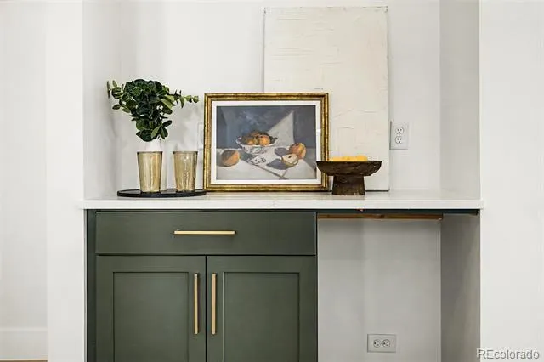
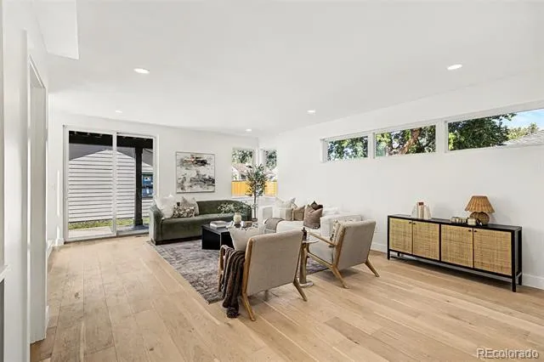
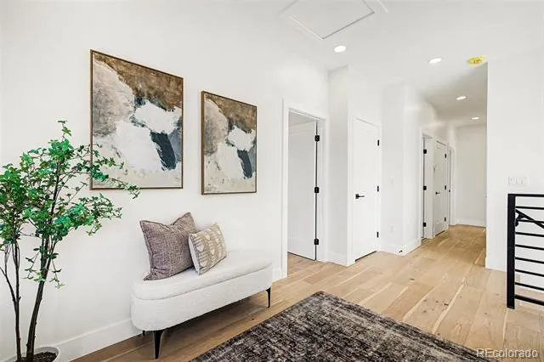
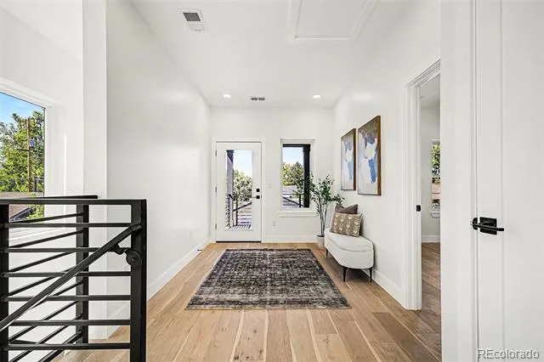
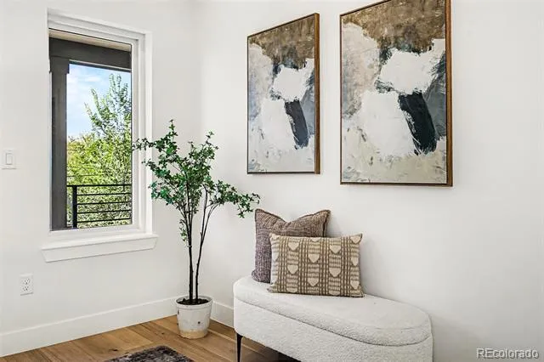
The home was fully rebuilt above grade, creating a truly new-construction experience while thoughtfully preserving and transforming the basement. Wide-plank hardwood floors, abundant windows and an open-concept design create a bright, sophisticated setting for everyday living and entertaining. The chef-inspired kitchen features an oversized quartz island, two-tone cabinetry, stainless-steel appliances, generous storage and designer lighting. The adjoining dining and living areas flow seamlessly together, anchored by a sleek fireplace.
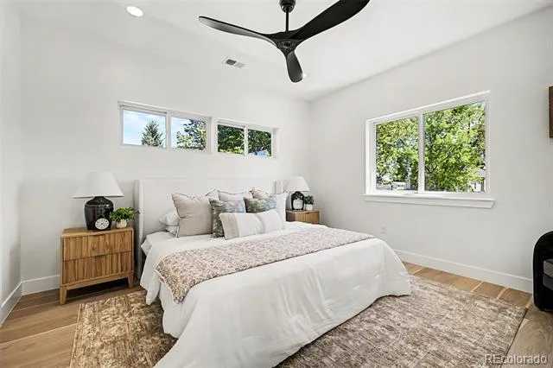
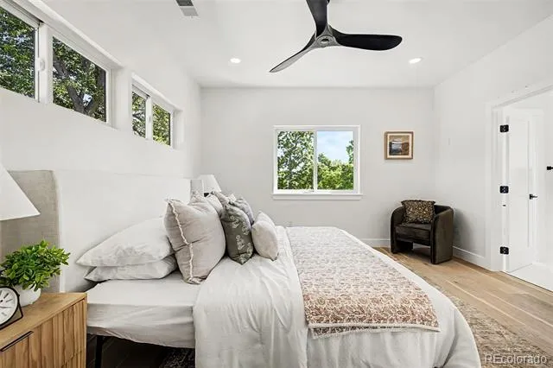
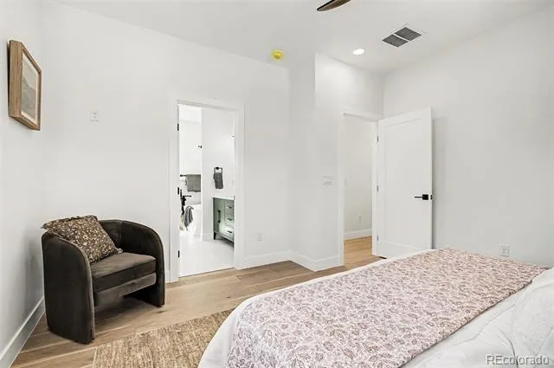
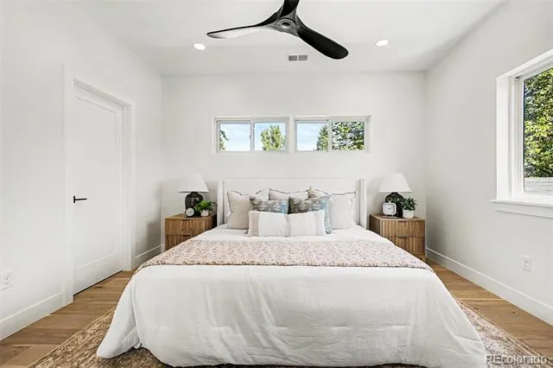
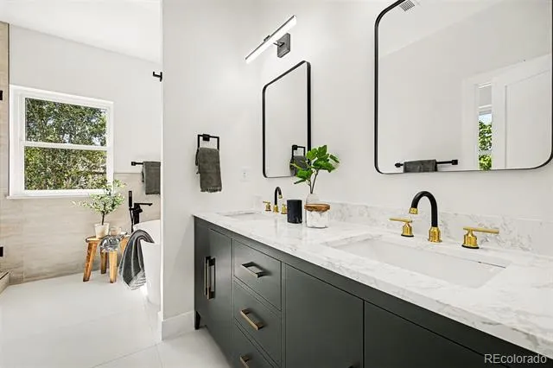
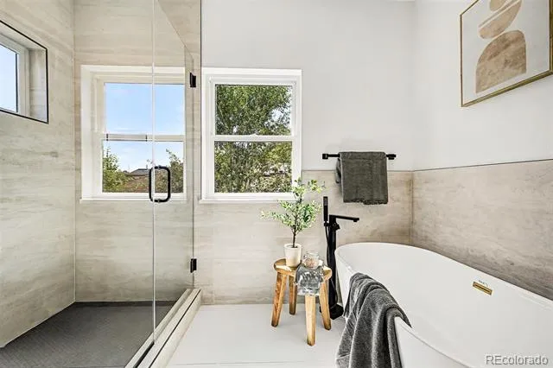
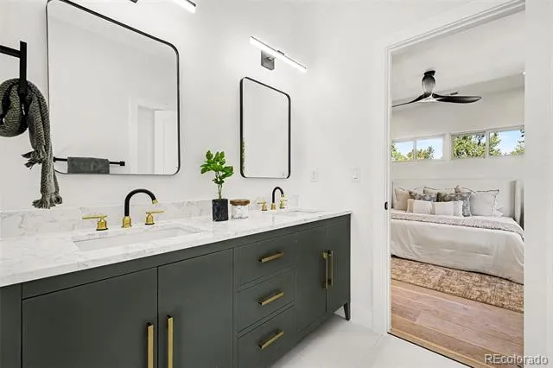
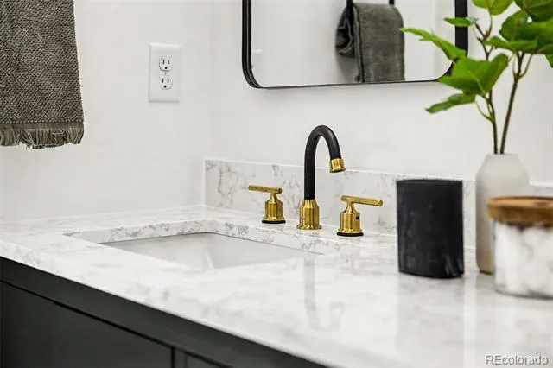
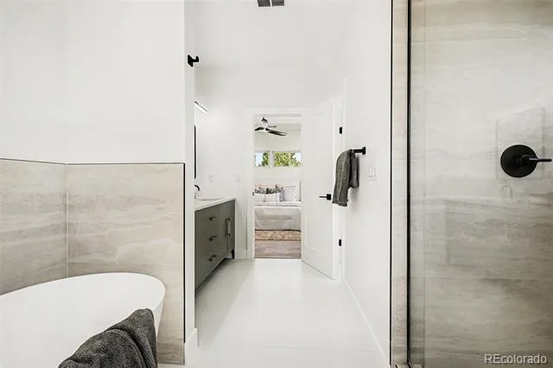
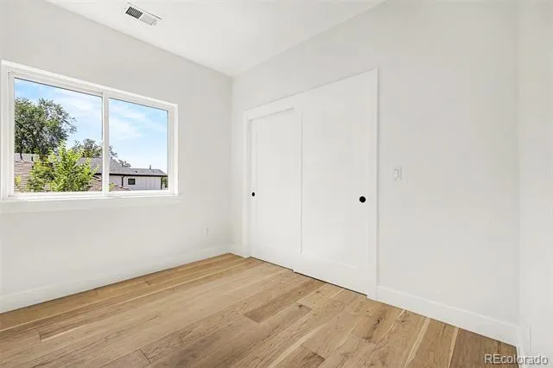
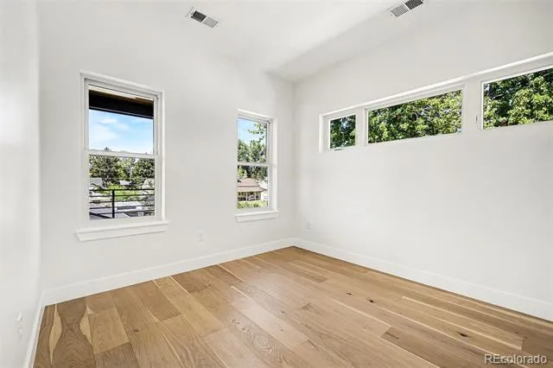
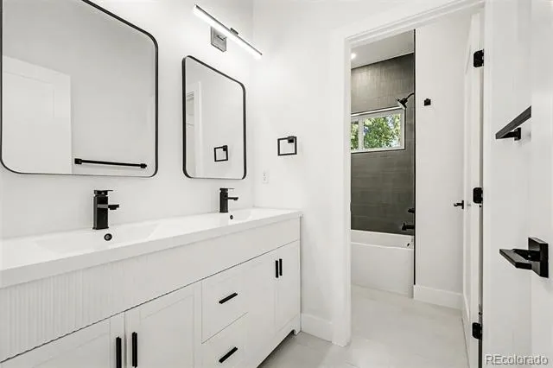
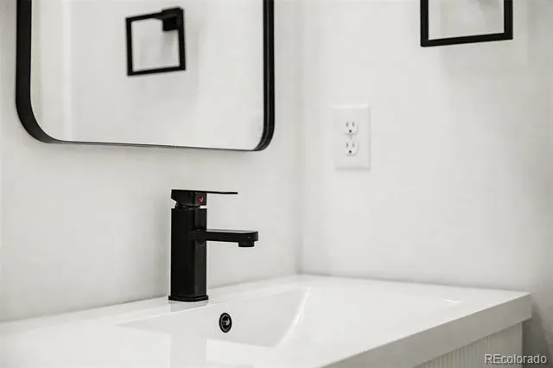
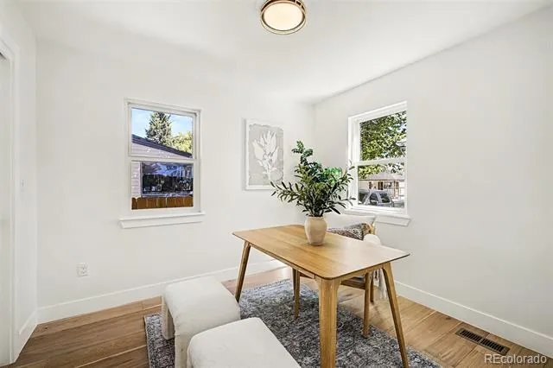
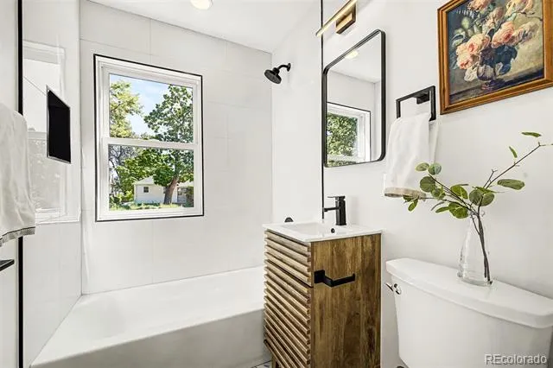
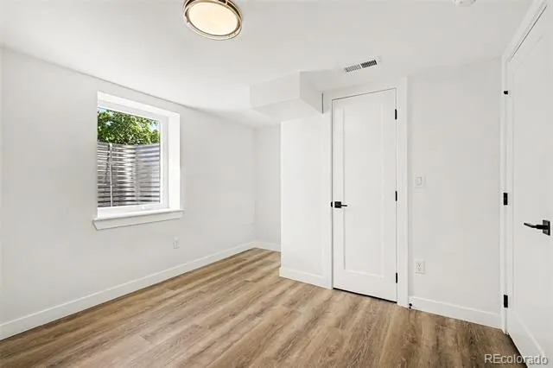
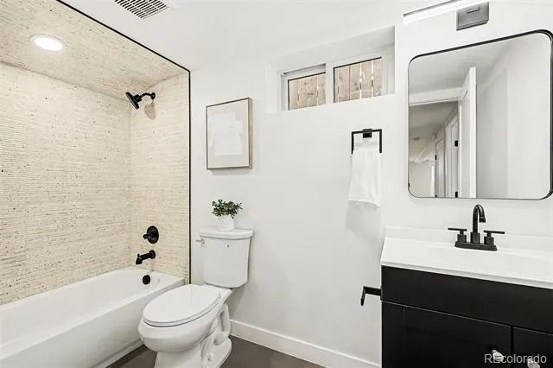
Upstairs, the spacious primary suite offers abundant natural light and a beautifully appointed en-suite bath with dual vanities, stone counters, brass accents, a soaking tub and a large walk-in shower. Four additional bedrooms and three more bathrooms provide exceptional flexibility for guests, offices, fitness space or multigenerational living.
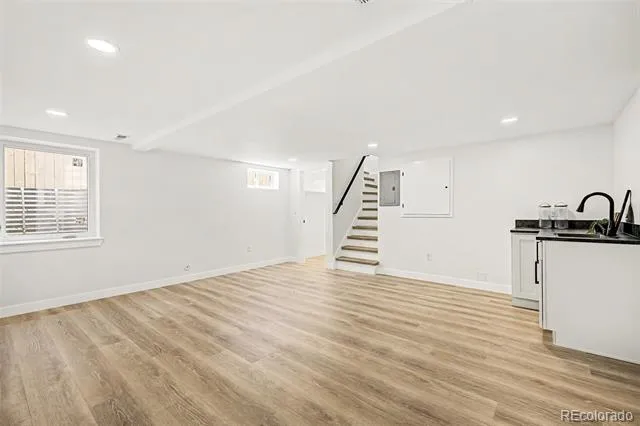
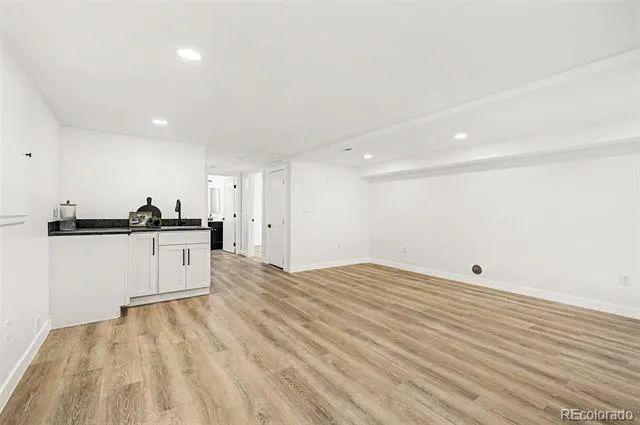
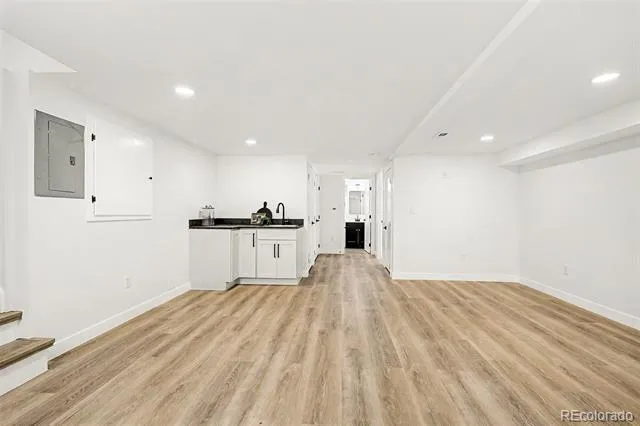
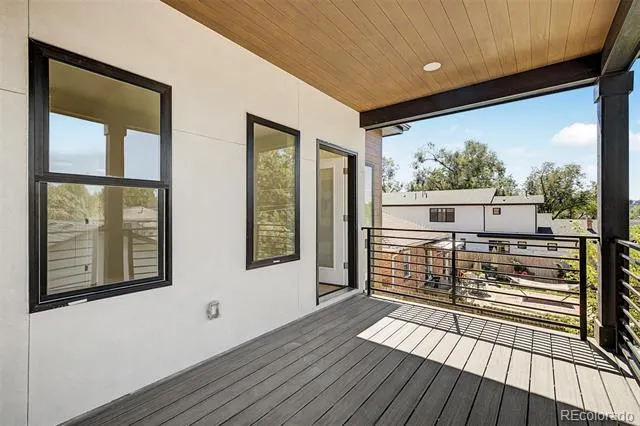
A standout feature is the covered, west-facing second-level balcony, where mountain views, a warm wood ceiling and generous space for seating create an ideal setting for morning coffee, evening cocktails and Colorado sunsets. The finished lower level offers a separate entrance, kitchen and versatile living space—an exceptional opportunity for guests, extended living or a private suite. A brand-new detached two-car garage adds valuable parking and storage.
This exceptional residence places refined new construction, thoughtful design and flexible living spaces within easy reach of Sloan’s Lake, Edgewater, the Highlands and Downtown Denver.
Property Details
- Interior
- Built-in Features, Ceiling Fan(s), Eat-in Kitchen, Entrance Foyer, Five Piece Bath, Kitchen Island, Open Floorplan, Pantry, Prim
- Fireplaces
- 1
- Cooling
- Central Air
- Heating
- Forced Air
- Cooling Features
- Central Air
- Bedrooms
- 5
- Bathrooms
- 4.0
- Full Baths
- 4
- Lot Features
- Level, Sprinklers In Front, Sprinklers In Rear
- Stories
- 2
- Lot Description
- Level, Sprinklers In Front, Sprinklers In Rear
- Exterior Features
- Balcony, Private Yard, Rain Gutters
- Exterior Materials
- Balcony, Private Yard, Rain Gutters
- Acres
- 0.152
- Square Feet
- 3100
- Lot Size (sqft)
- 6621.0
- Parking Spaces
- 2
- Parking Type
- Garage
- Parking Garage Spaces
- 2
- Property Type
- Purchase
- Style
- Contemporary
- Basement
- 1
- Basement Description
- Crawl Space, Finished, Full
- Basement Finished
- 1
- Year Built
- 1946
- Foundation
- Concrete Perimeter
- Roof
- Composition
- Sewer Information
- Public Sewer
- Utility Source
- Public
- Utility Features
- Electricity Available
- Appliances
- Cooktop, Dishwasher, Disposal, Microwave, Oven, Range, Refrigerator
- Subdivision
- Edgewater
- School District
- Jefferson County R-1
- Elementary School
- Edgewater
- Middle School
- Jefferson
- High School
- Jefferson
- County
- Jefferson
- Region
- Denver
Location
Legal
Based on information submitted to the MLS GRID as of 2026-09-07T22:24:16Z UTC. All data is obtained from various sources and may not have been verified by broker or MLS GRID. Supplied Open House information is subject to change without notice. All information should be independently reviewed and verified for accuracy. Properties may or may not be listed by the office/agent presenting the information.
Provided By
Listed by Lori Abbey (#22306edcdb44a5c538b54641150238ac)
Listing Office: Compass - Denver
Legal Notice
This publication is designed to provide information with regard to the subject matter covered. It is displayed with the understanding that the publisher and authors are not engaged in rendering real estate, legal, accounting, tax, or other professional services and that the publisher and authors are not offering such advice in this publication. If real estate, legal, or other expert assistance is required, the services of a competent, professional person should be sought.
The information contained in this publication is subject to change without notice. METROLIST, INC., DBA RECOLORADO MAKES NO WARRANTY OF ANY KIND WITH REGARD TO THIS MATERIAL, INCLUDING, BUT NOT LIMITED TO, THE IMPLIED WARRANTIES OF MERCHANTABILITY AND FITNESS FOR A PARTICULAR PURPOSE. METROLIST, INC., DBA RECOLORADO SHALL NOT BE LIABLE FOR ERRORS CONTAINED HEREIN OR FOR ANY DAMAGES IN CONNECTION WITH THE FURNISHING, PERFORMANCE, OR USE OF THIS MATERIAL.
Buyer Agency Compensation
The listing broker’s offer of compensation is made only to participants of the MLS where the listing is filed.