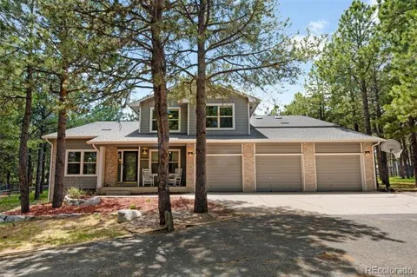
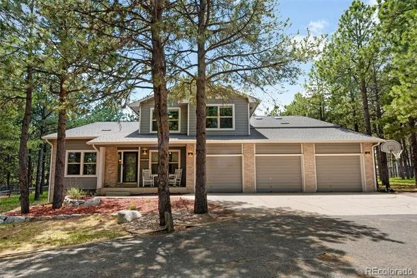
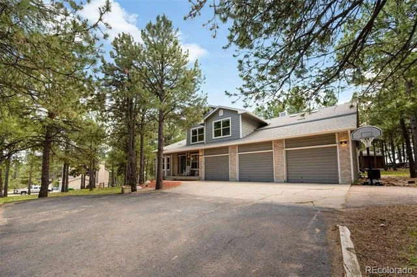
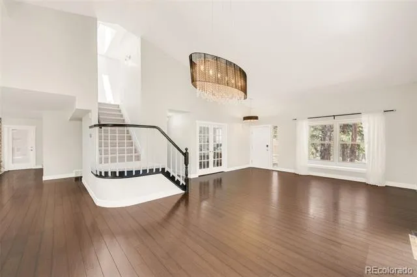
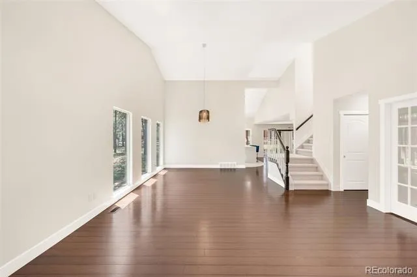
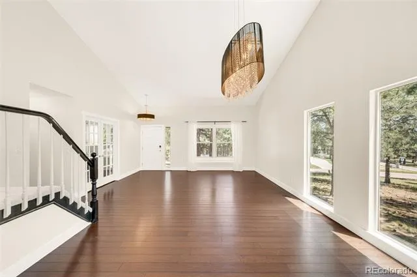
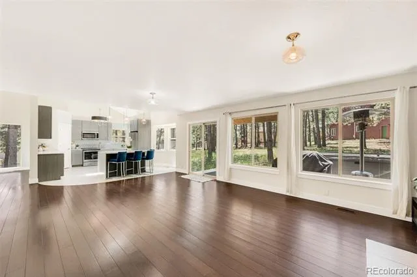
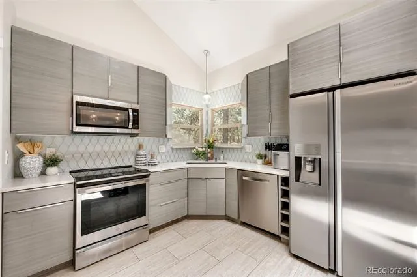
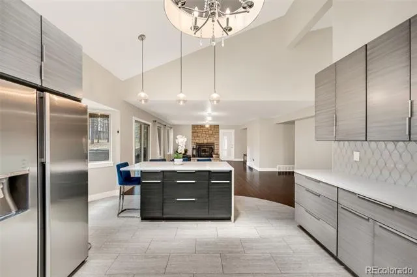
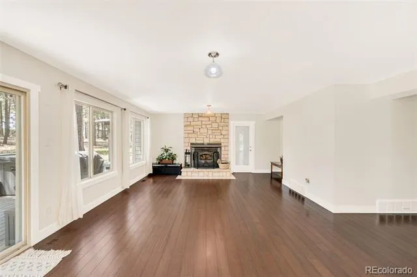
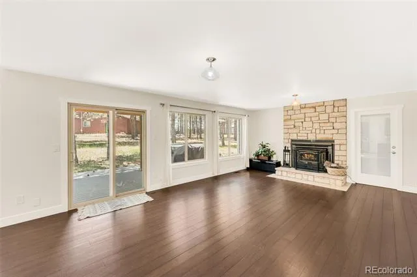
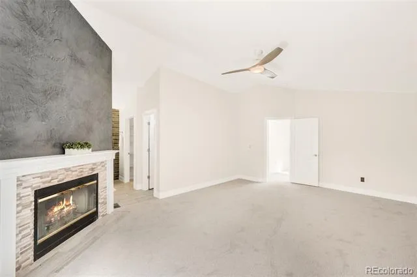
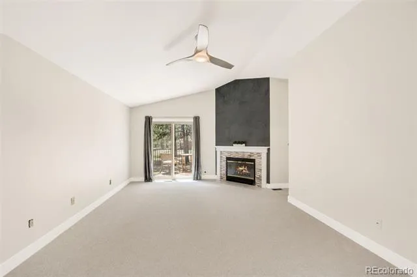
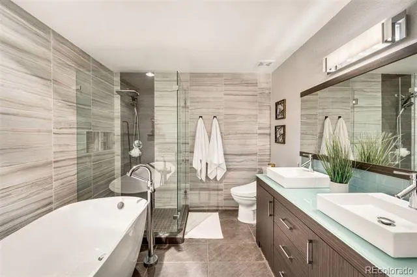
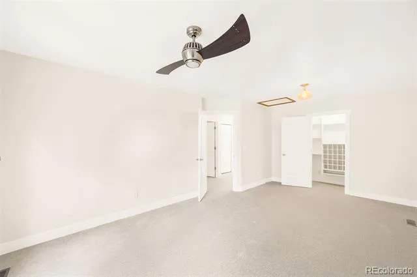
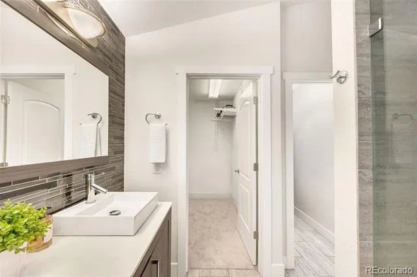
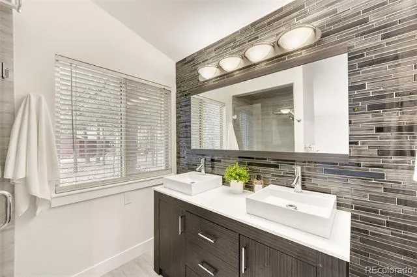
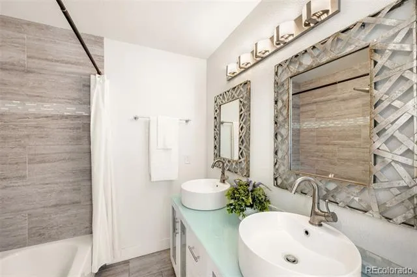
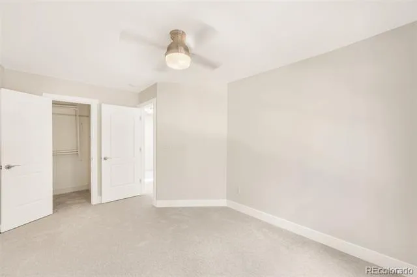
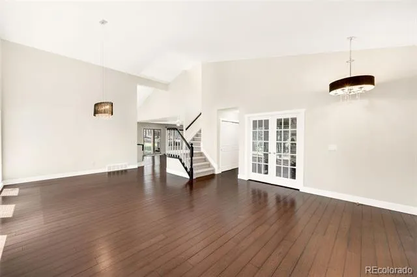
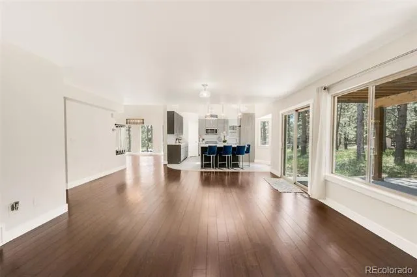
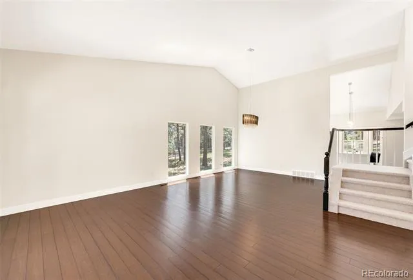
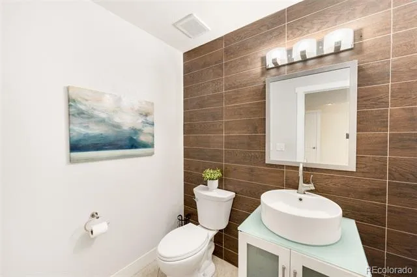
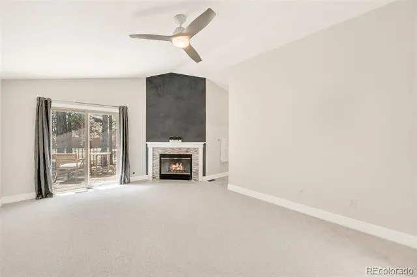
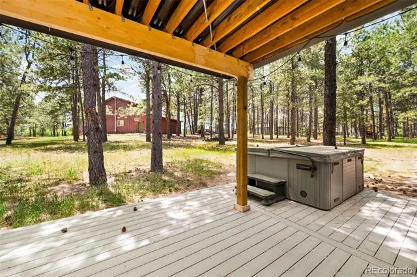
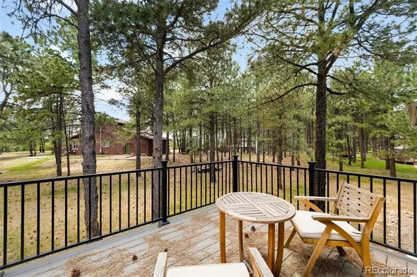
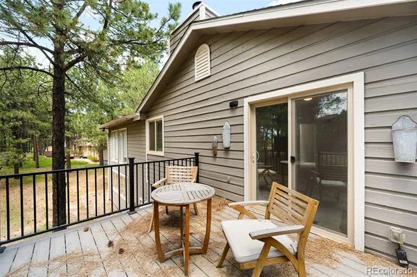
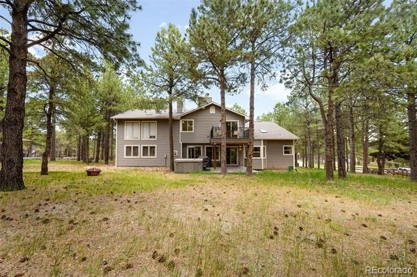
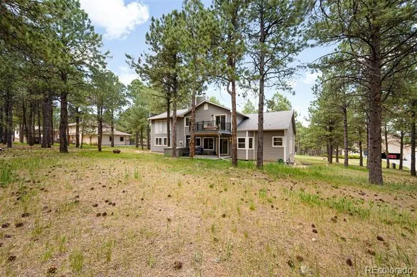
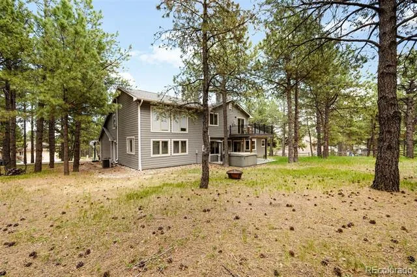
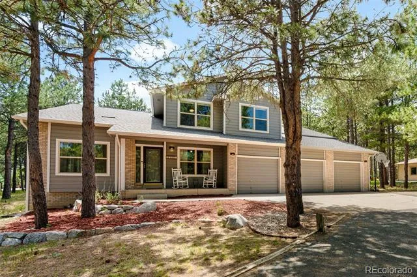
Beautifully remodeled with exceptional attention to detail!!! This spacious and sophisticated home offers a luxurious retreat in the quiet wooded community of Woodmoor. Situated on a private half-acre lot the home combines modern luxury with a warm inviting atmosphere and abundant space for entertaining and relaxing. Professionally designed kitchen features 42-inch Omega cabinetry, quartz countertops, dramatic waterfall island with seating and stainless steel appliances. The kitchen flows seamlessly into the family room with a wood-burning fireplace while adjoining formal sitting and dining areas provide an elegant setting for entertaining on a grand scale. Soaring 15' ceilings, solid bamboo and tile flooring, newer windows, fresh interior paint/carpet, central A/C and lovely lighting further enhance the home. A spectacular main-floor primary suite is the ultimate private retreat with flexibility to function as a separate guest suite. Complete with a private entrance, gas fireplace, sitting area, large open loft, spa-inspired bath with barn doors open to a freestanding soaking tub and glass-enclosed walk-in shower, while a glass-topped vanity with dual vessel sinks creates a beautiful and functional shared space. Upstairs, a secondary primary suite is the home's additional expansive retreat featuring a generous walk-in closet, gas fireplace, pitched ceilings, upscale private bath, and its own deck overlooking the peaceful, wooded half-acre setting. Finished basement expands the living space with two additional bedrooms, bonus family room as well as an exercise room. Private half acre setting features underground electric fence, low-maintenance Trex deck and balcony, new hot tub 2020 and peaceful wooded surroundings. New roof 2024. New furnace 2018. With multiple living spaces, two impressive primary suites, beautifully remodeled bathrooms and a thoughtfully designed floorplan this distinctive Woodmoor home offers exceptional versatility, privacy and modern luxury!!!
Property Details
- Interior
- Built-in Features, Ceiling Fan(s), Eat-in Kitchen, Five Piece Bath, High Ceilings, Kitchen Island, Open Floorplan, Pantry, Prima
- Fireplaces
- 3
- Cooling
- Central Air
- Heating
- Forced Air, Natural Gas
- Cooling Features
- Central Air
- Bedrooms
- 6
- Bathrooms
- 4.25
- Full Baths
- 3
- Half Baths
- 1
- 3/4 Baths
- 1
- Lot Features
- Landscaped
- Stories
- 2
- Lot Description
- Landscaped
- Exterior Features
- Balcony, Private Yard
- Exterior Materials
- Balcony, Private Yard
- Acres
- 0.517
- Square Feet
- 4806
- Lot Size (sqft)
- 22500.0
- Parking Features
- Asphalt, Concrete
- Parking Spaces
- 3
- Parking Type
- Garage
- Parking Garage Spaces
- 3
- Property Type
- Purchase
- Style
- Traditional
- Basement
- 1
- Basement Description
- Partial
- Year Built
- 1989
- Foundation
- Concrete Perimeter
- Roof
- Composition
- Sewer Information
- Public Sewer
- Utility Source
- Public
- Utility Features
- Electricity Connected, Natural Gas Connected
- Appliances
- Convection Oven, Cooktop, Dishwasher, Disposal, Double Oven, Microwave, Refrigerator, Self Cleaning Oven, Smart Appliances
- Subdivision
- Woodmoor Highlands
- School District
- Lewis-Palmer 38
- Elementary School
- Lewis-Palmer
- Middle School
- Lewis-Palmer
- High School
- Palmer Ridge
- County
- El Paso
- Region
- Monument
- Zoning
- RR-0.5
- Taxes Annual
- $3,834
- HOA
- 1
- HOA Fees
- 310
Location
Legal
Based on information submitted to the MLS GRID as of 2026-09-08T07:17:38Z UTC. All data is obtained from various sources and may not have been verified by broker or MLS GRID. Supplied Open House information is subject to change without notice. All information should be independently reviewed and verified for accuracy. Properties may or may not be listed by the office/agent presenting the information.
Provided By
Listed by Kristine Holvick (#3bb201448b4a757d9ad803c1efbca8c7)
Listing Office: RE/MAX of Cherry Creek
Legal Notice
This publication is designed to provide information with regard to the subject matter covered. It is displayed with the understanding that the publisher and authors are not engaged in rendering real estate, legal, accounting, tax, or other professional services and that the publisher and authors are not offering such advice in this publication. If real estate, legal, or other expert assistance is required, the services of a competent, professional person should be sought.
The information contained in this publication is subject to change without notice. METROLIST, INC., DBA RECOLORADO MAKES NO WARRANTY OF ANY KIND WITH REGARD TO THIS MATERIAL, INCLUDING, BUT NOT LIMITED TO, THE IMPLIED WARRANTIES OF MERCHANTABILITY AND FITNESS FOR A PARTICULAR PURPOSE. METROLIST, INC., DBA RECOLORADO SHALL NOT BE LIABLE FOR ERRORS CONTAINED HEREIN OR FOR ANY DAMAGES IN CONNECTION WITH THE FURNISHING, PERFORMANCE, OR USE OF THIS MATERIAL.
Buyer Agency Compensation
The listing broker’s offer of compensation is made only to participants of the MLS where the listing is filed.