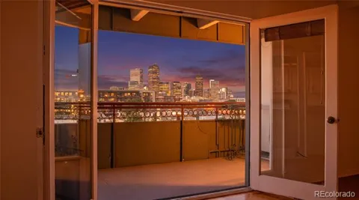
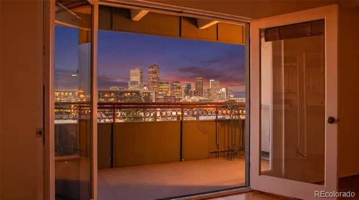
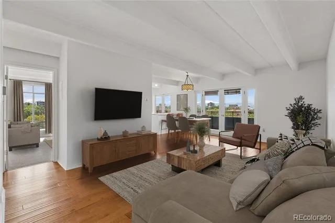
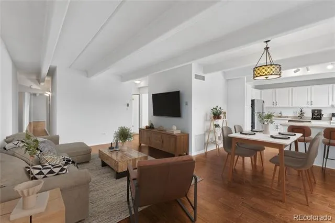
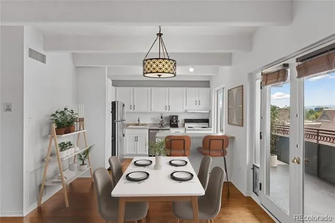
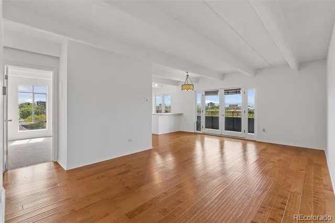
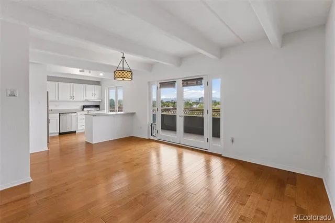
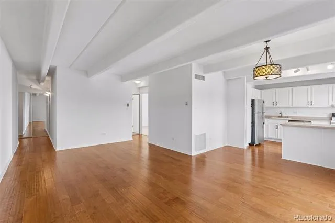
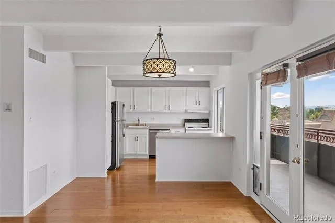
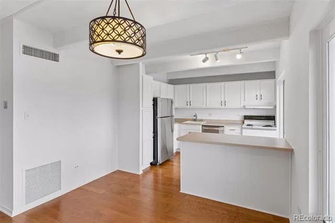
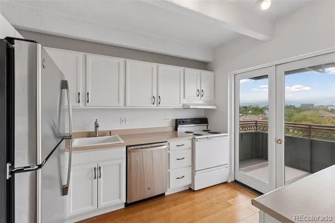
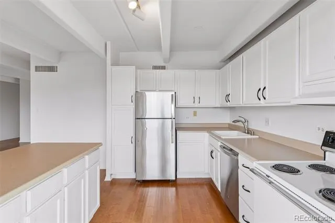
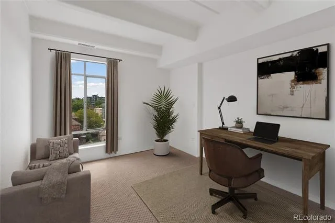
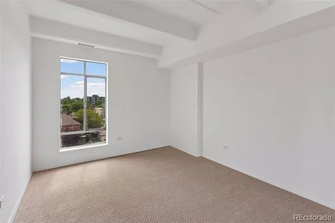
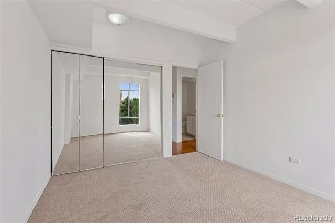
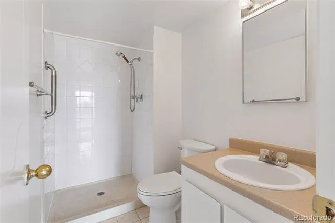
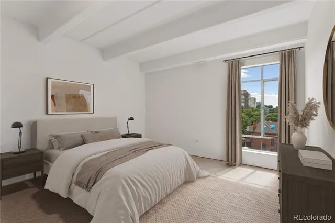
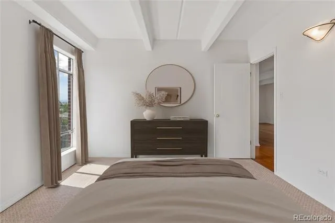
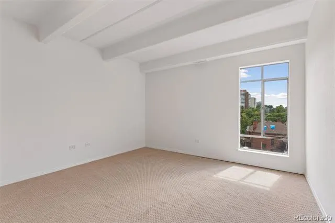
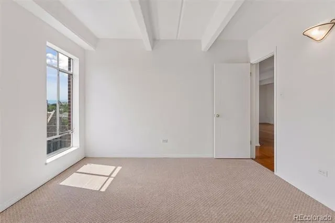
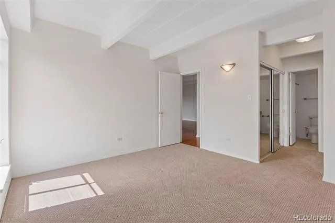
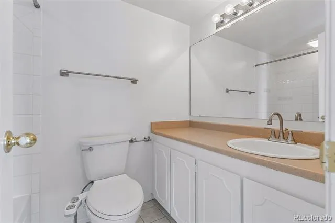
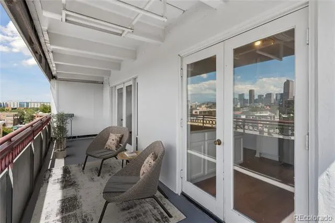
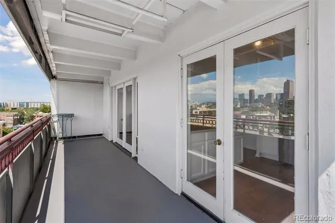
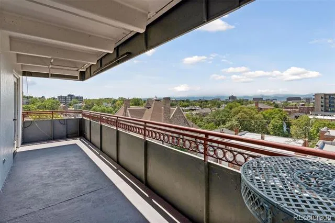
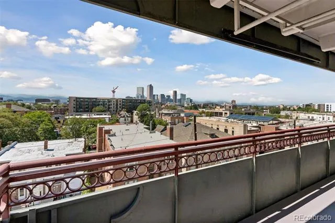
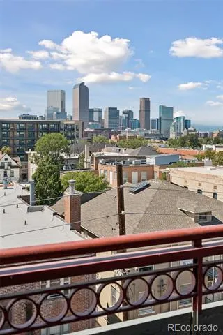
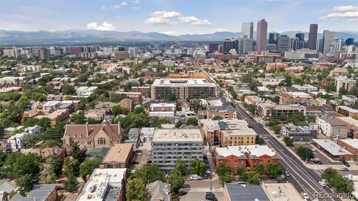
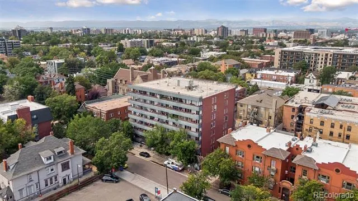
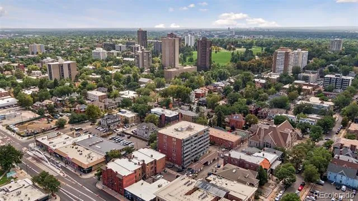
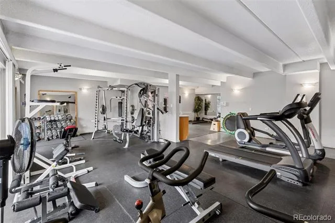
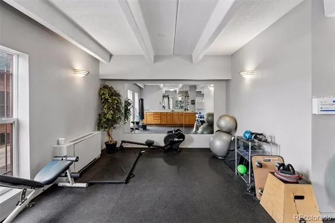
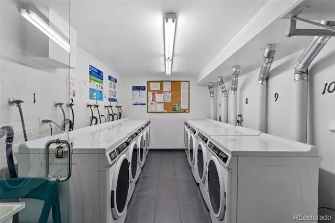
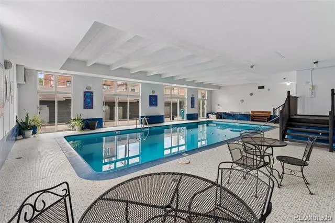
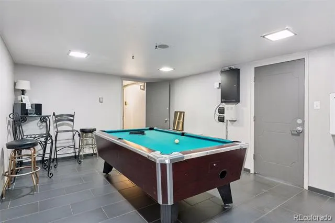
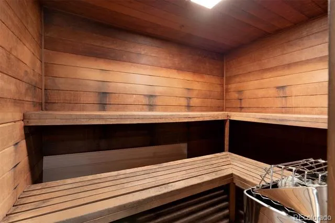
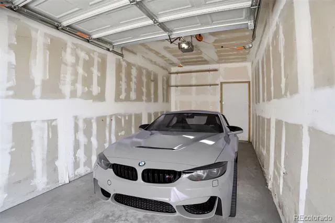
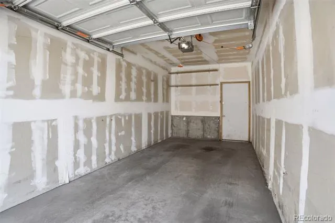
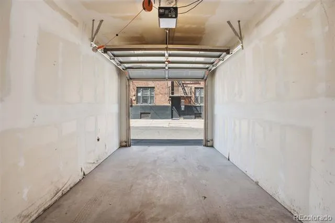
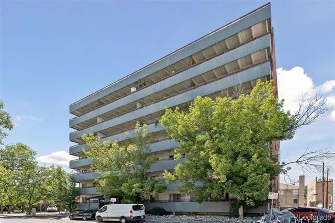
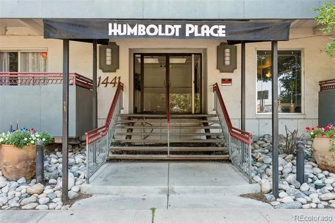
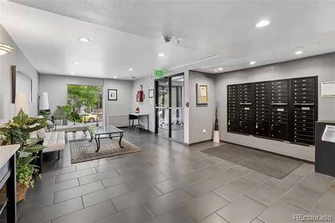
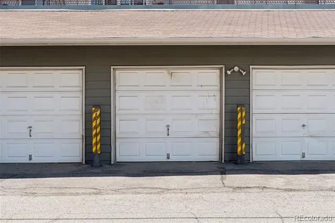
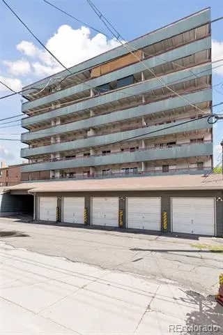
Prepare to fall in love with incredible panoramic mountain and city views from this light-filled 2-bedroom, 2-bathroom condominium with its own extremely rare private detached garage! Located on the sixth floor of Humboldt Place in the most historic neighborhood in Denver near Cheesman Park, this unit offers everything you've been looking for at an unbeatable price. The main open living area features wood floors extending through the living and dining spaces, with French glass doors opening directly to the private, covered, west-facing balcony. The balcony offers breathtaking views of Denver's sparkling skyline and snow-capped mountains and has plenty of room to enjoy outdoor dining at sunset. A built-in dog door also provides easy access to the balcony from inside. The kitchen has ample counter space and cabinetry, with its own French doors leading to the balcony, and a peninsula with counter seating opens to the dining area for easy entertaining. The primary bedroom includes a mirrored closet, city and mountain views, and an en suite full bathroom, while the second bedroom is adjacent to a 3/4 bathroom and is a perfect guest room or home office (great place to work from home). The unit has fresh paint throughout and brand new bedroom carpets, and it comes with an extremely rare private and secure one-car garage with an electronic opener and room for a car/bikes/skis/boards/other gear. Building amenities include an indoor pool, sauna, fitness center, game room with a pool table, and coin-operated laundry, and the building is pet-friendly. The location is phenomenal, a mere 2 blocks from Cheesman Park with a 95 Walk Score and a short distance to the Denver Botanic Gardens, City Park, and Congress Park. Nearby favorites include Doppio Coffee, Thump Coffee, White Pie, Dos Santos, Potager, and Onefold--plus the Carriage House, the neighborhood's newest cafe and market, on the edge of Cheesman Park! Schedule your private showing today! Buyer to verify all information.
Property Details
- Interior
- Eat-in Kitchen, Open Floorplan, Primary Suite, Smoke Free
- Cooling
- Central Air
- Heating
- Natural Gas
- Cooling Features
- Central Air
- Bedrooms
- 2
- Bathrooms
- 1.75
- Full Baths
- 1
- 3/4 Baths
- 1
- View
- City,Mountain(s)
- Lot Features
- Near Public Transit
- Stories
- 1
- Lot Description
- Near Public Transit
- Pool
- 1
- Pool Description
- Indoor
- Pool Features
- Indoor
- Exterior Features
- Balcony
- Exterior Materials
- Balcony
- Pool Shared
- 1
- Square Feet
- 929
- Parking Features
- Dry Walled
- Parking Spaces
- 1
- Parking Type
- Garage
- Parking Garage Spaces
- 1
- Property Type
- Purchase
- Style
- Mid-Century Modern
- Year Built
- 1967
- Roof
- Unknown
- Sewer Information
- Public Sewer
- Utility Source
- Public
- Utility Features
- Cable Available, Electricity Connected, Internet Access (Wired), Natural Gas Connected, Phone Available
- Appliances
- Dishwasher, Disposal, Oven, Range, Refrigerator
- Subdivision
- Cheesman Park
- School District
- Denver 1
- Elementary School
- Dora Moore
- Middle School
- Morey
- High School
- East
- County
- DENVER
- Region
- Denver
- Zoning
- G-MU-3
- Taxes Annual
- $2,037
- HOA
- 1
- HOA Fees
- 675.17
Location
Legal
Based on information submitted to the MLS GRID as of 2026-08-31T20:53:55Z UTC. All data is obtained from various sources and may not have been verified by broker or MLS GRID. Supplied Open House information is subject to change without notice. All information should be independently reviewed and verified for accuracy. Properties may or may not be listed by the office/agent presenting the information.
Provided By
Listed by David Schlichter (#7c5c0339c889ce7cba07707ca8518951)
Listing Office: Compass - Denver
Legal Notice
This publication is designed to provide information with regard to the subject matter covered. It is displayed with the understanding that the publisher and authors are not engaged in rendering real estate, legal, accounting, tax, or other professional services and that the publisher and authors are not offering such advice in this publication. If real estate, legal, or other expert assistance is required, the services of a competent, professional person should be sought.
The information contained in this publication is subject to change without notice. METROLIST, INC., DBA RECOLORADO MAKES NO WARRANTY OF ANY KIND WITH REGARD TO THIS MATERIAL, INCLUDING, BUT NOT LIMITED TO, THE IMPLIED WARRANTIES OF MERCHANTABILITY AND FITNESS FOR A PARTICULAR PURPOSE. METROLIST, INC., DBA RECOLORADO SHALL NOT BE LIABLE FOR ERRORS CONTAINED HEREIN OR FOR ANY DAMAGES IN CONNECTION WITH THE FURNISHING, PERFORMANCE, OR USE OF THIS MATERIAL.
Buyer Agency Compensation
The listing broker’s offer of compensation is made only to participants of the MLS where the listing is filed.