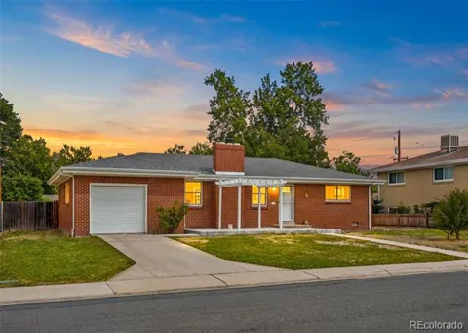
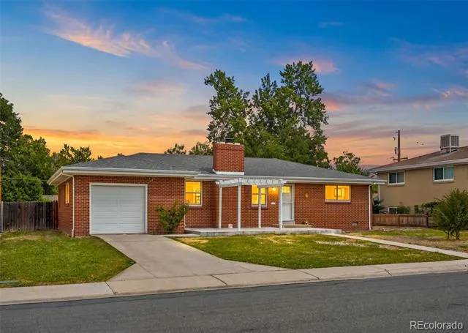
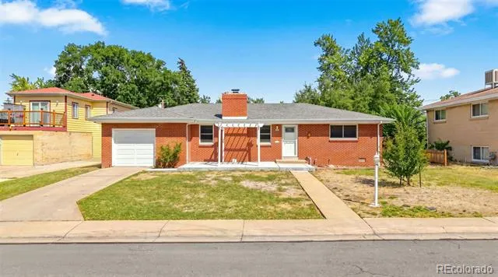
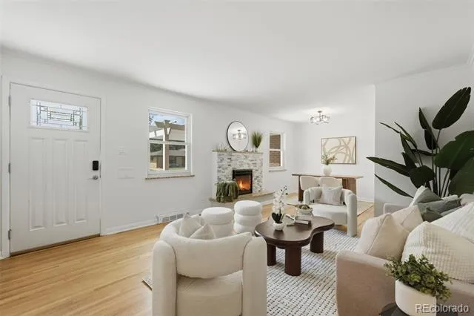
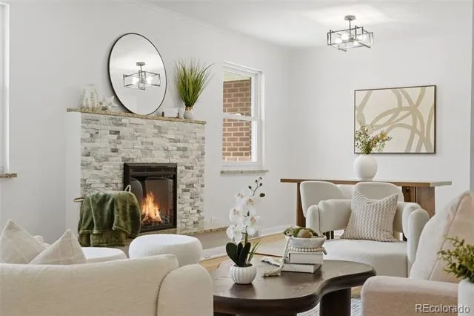
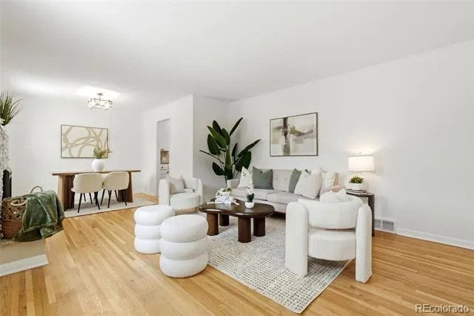
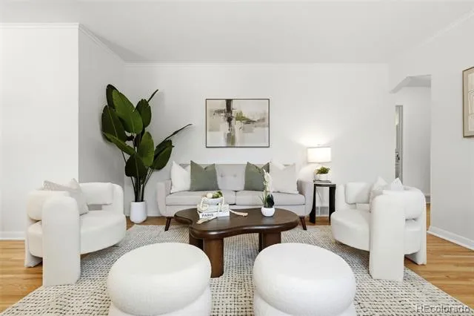
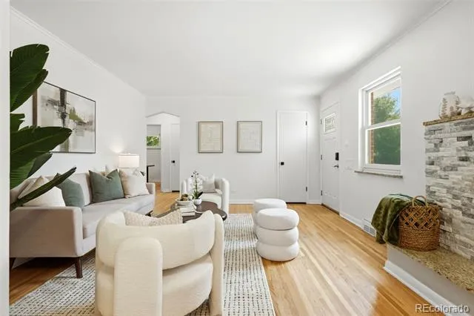
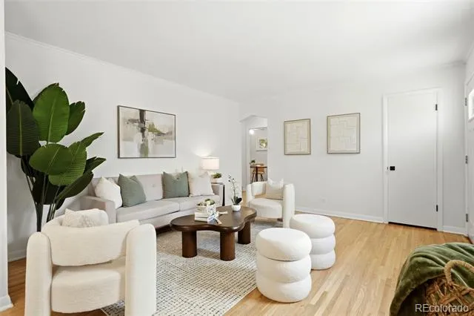
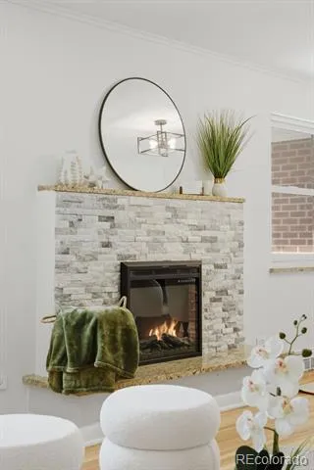
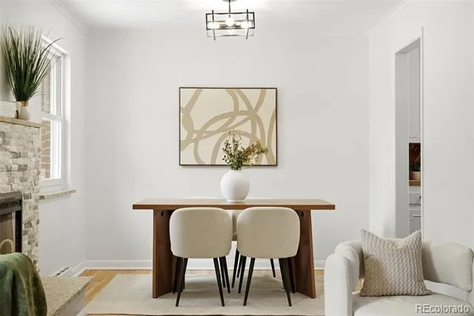
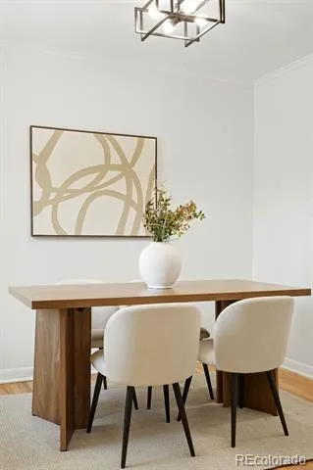
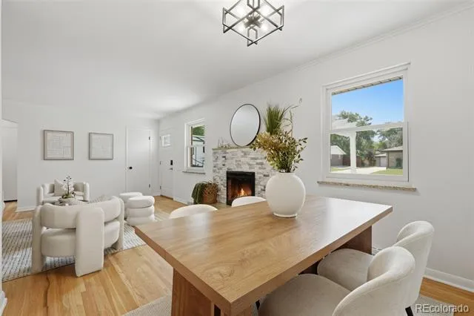
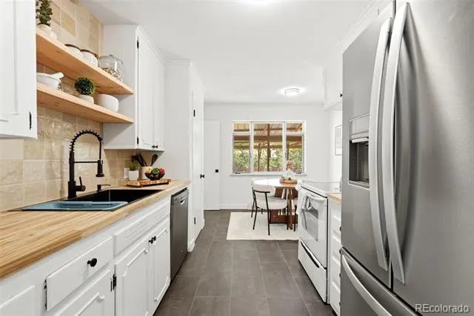
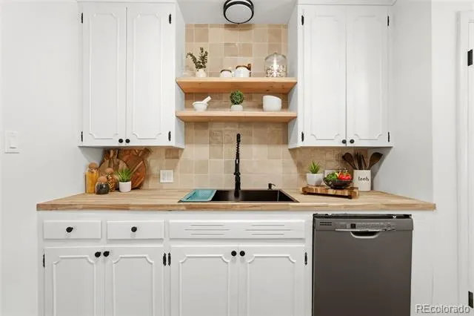
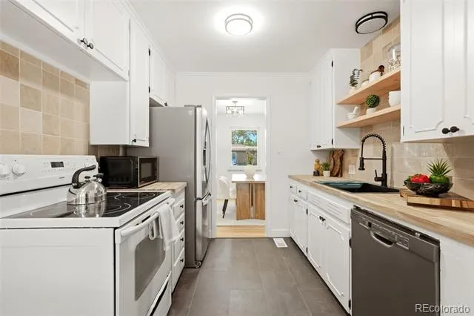
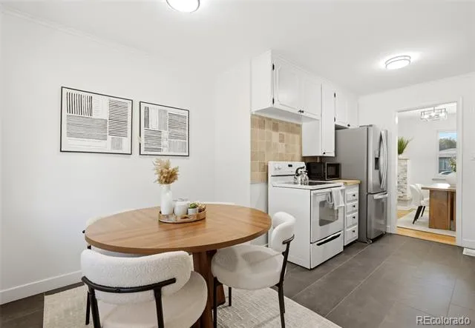
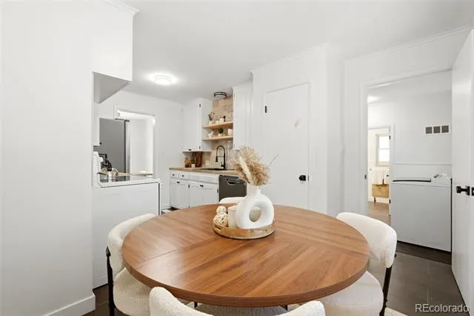
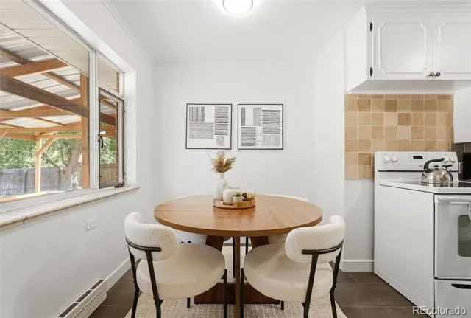
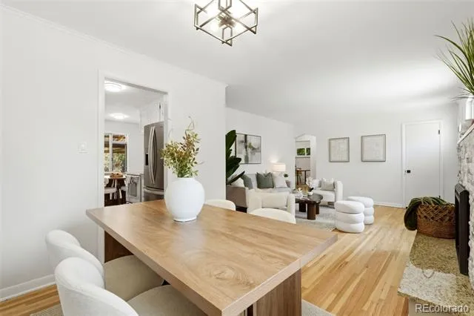
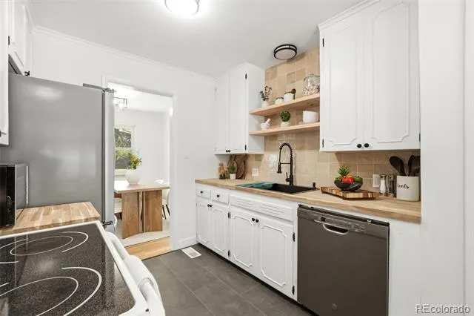
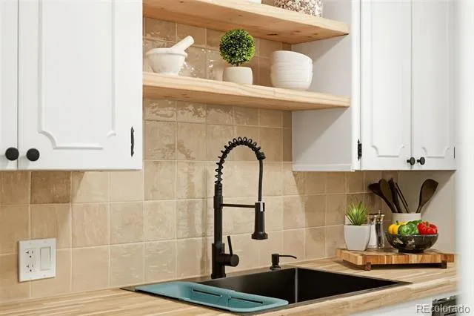
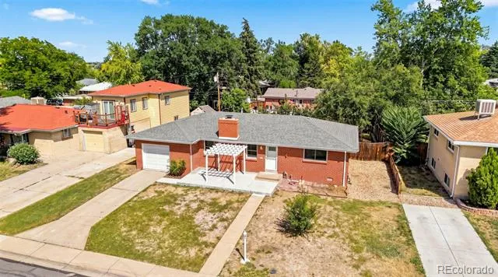
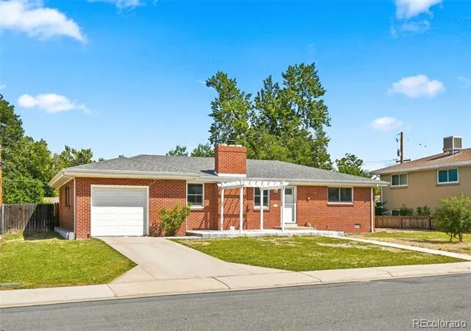
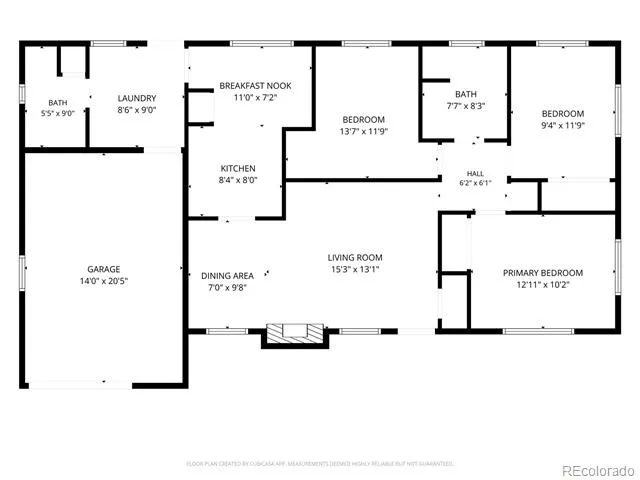
Welcome to easy, single-level living in this charming brick ranch in the heart of Lakewood. Step inside to a light-filled living room where beautiful original hardwood floors, fresh paint and a cozy fireplace create a warm and inviting first impression. The open layout offers space for a dining table and flows naturally into the refreshed kitchen featuring freshly painted cabinetry, new hardware, butcher block countertops, a new backsplash, large sink and additional eat-in dining space.
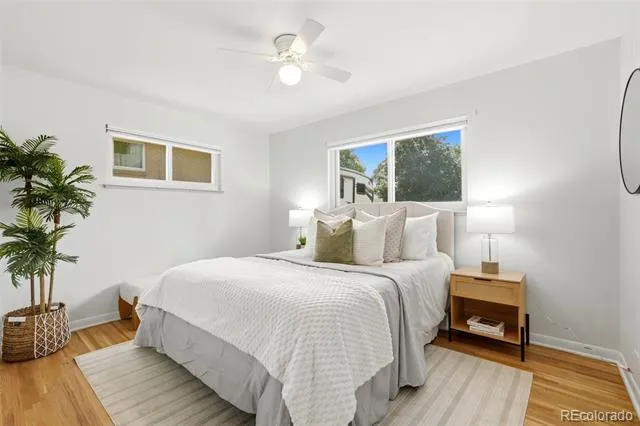
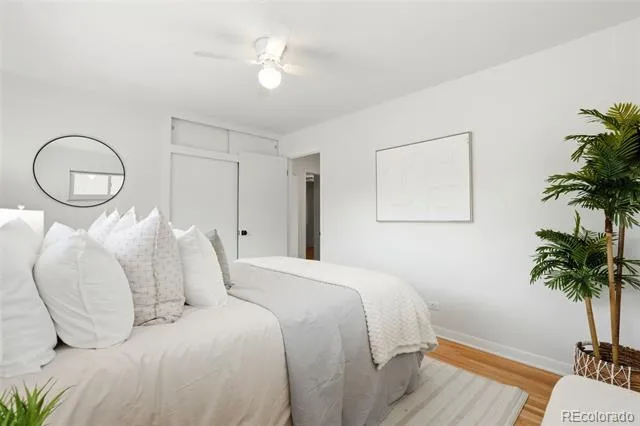
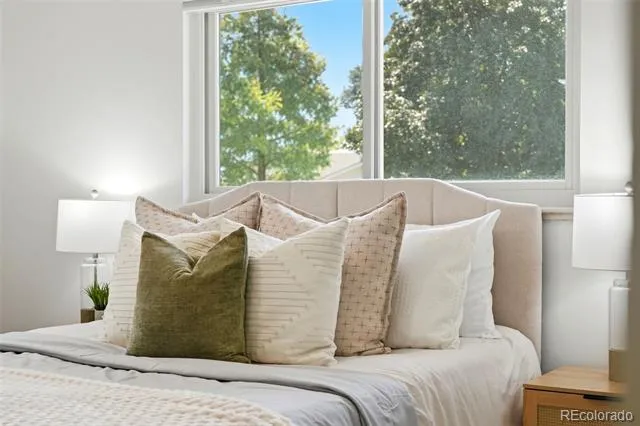
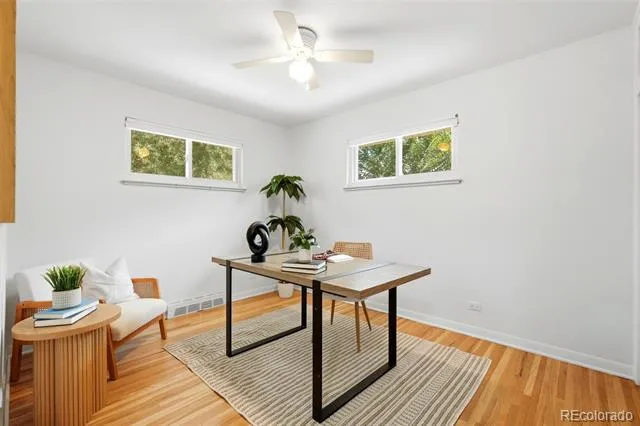
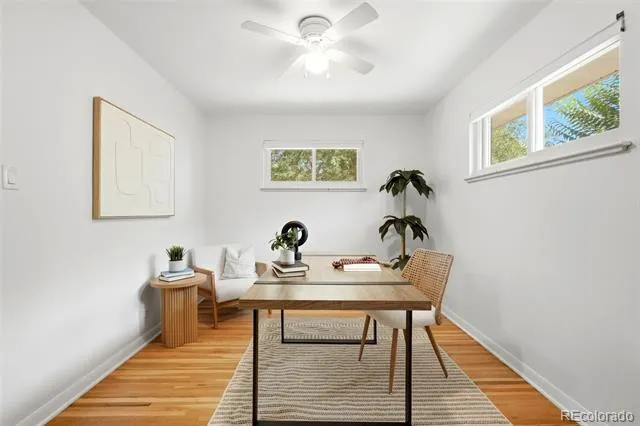
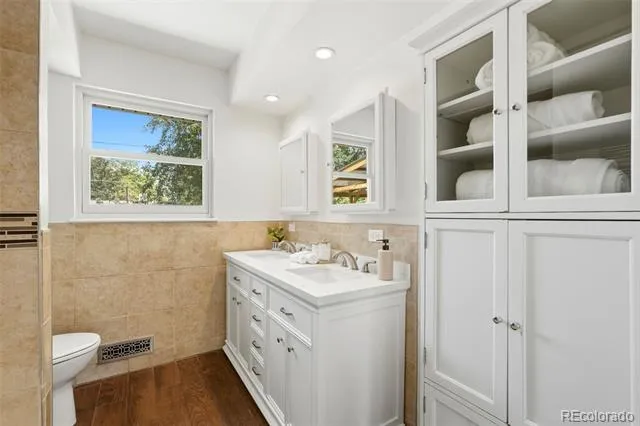
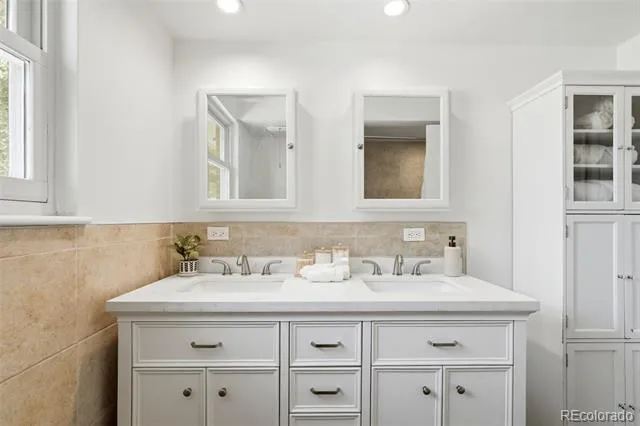
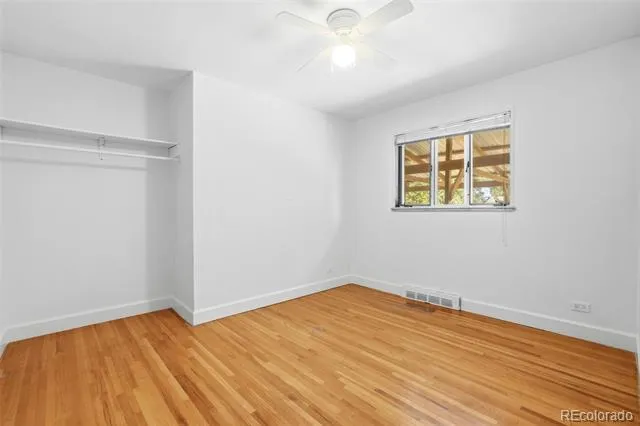
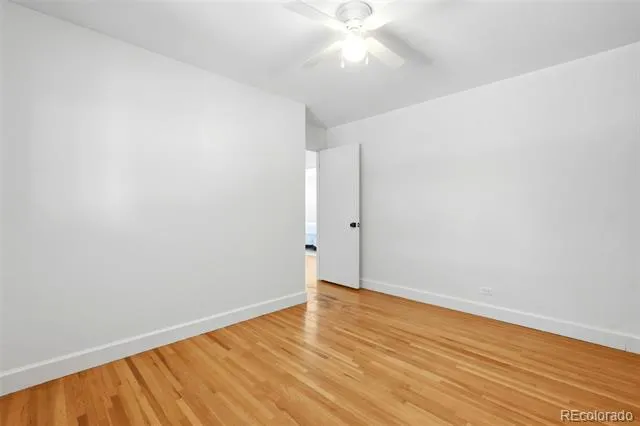
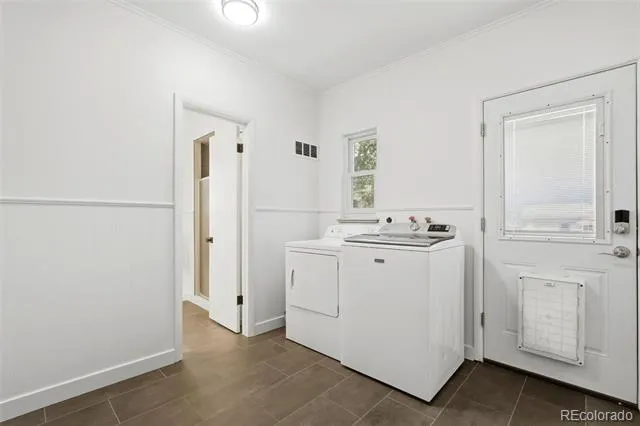
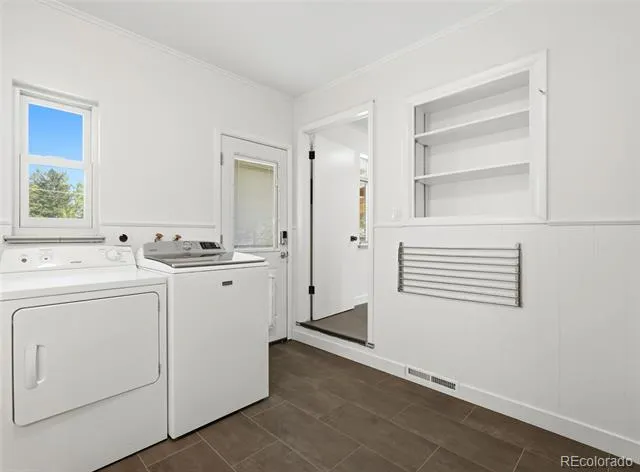
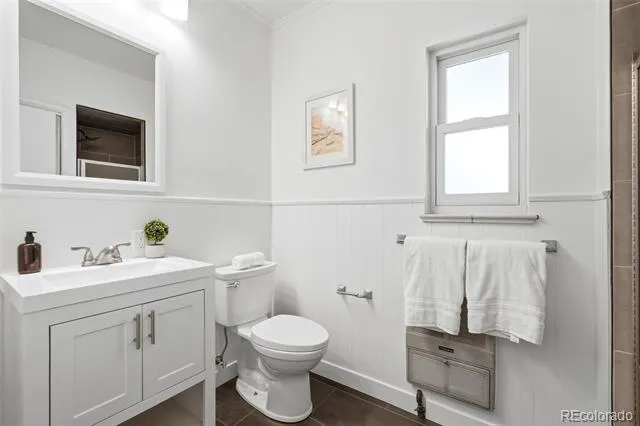
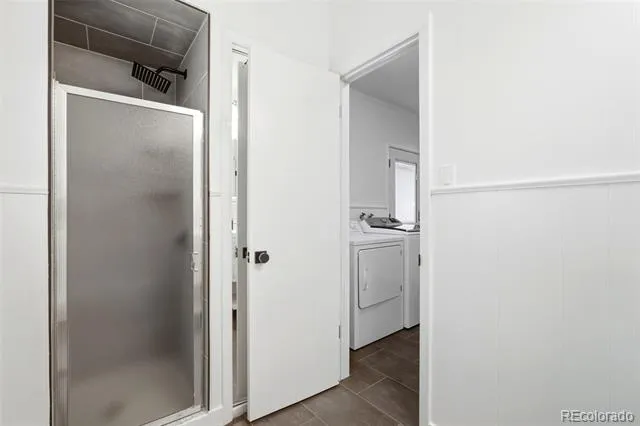
Three comfortable bedrooms each offer closet space and ceiling fans, while updated windows throughout much of the home bring in plenty of natural light. The full hallway bathroom has been updated, and the additional 3/4 bath was recently remodeled. An oversized laundry room provides valuable extra storage and doubles nicely as a mudroom with convenient access to the attached one-car garage.
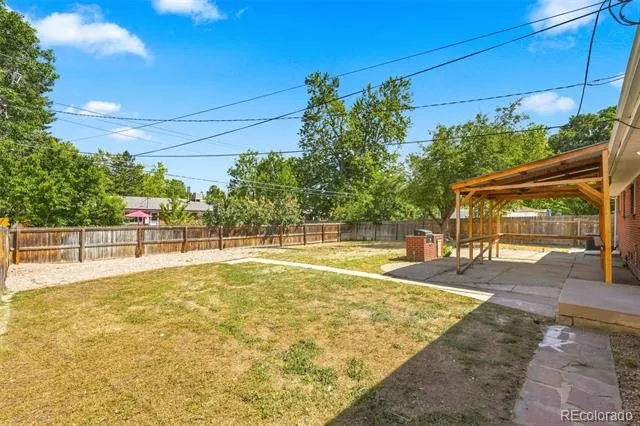
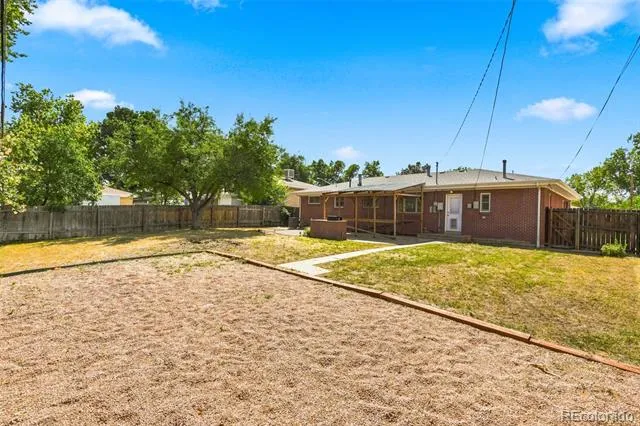
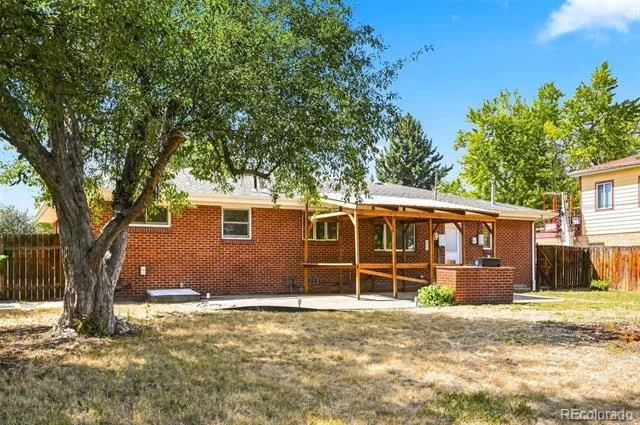
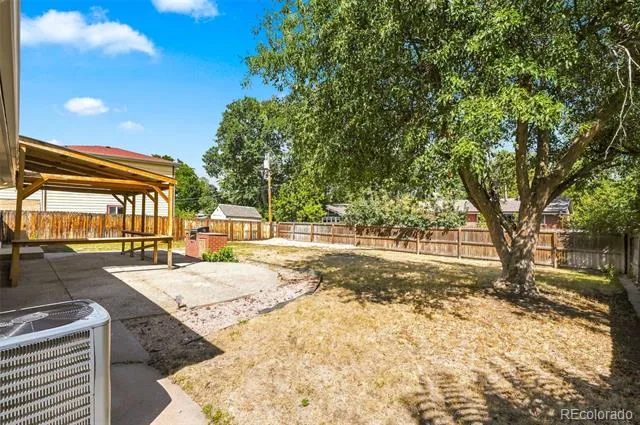
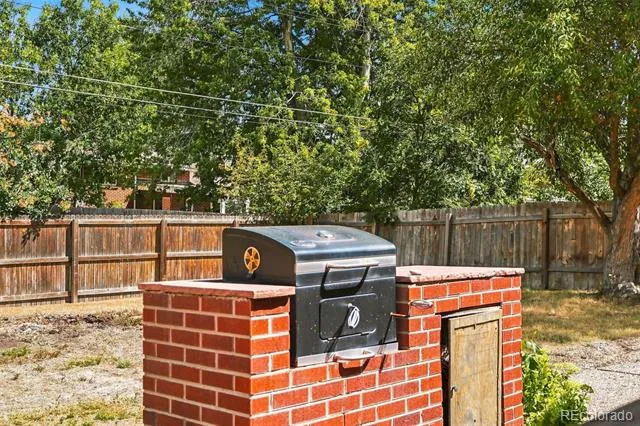
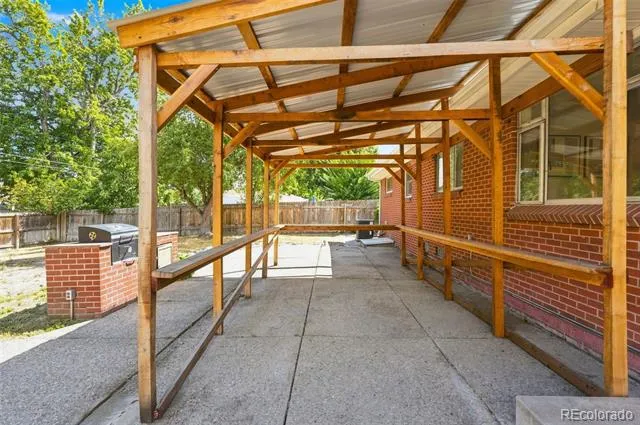
Outside, the large backyard is a blank canvas ready to make your own, with mature space to spread out, a built-in grill and covered patio for outdoor dining and entertaining. Out front, a newly poured oversized porch topped with a pergola creates another inviting outdoor living space and the perfect spot to relax at the end of the day and watch the sunset.
The central Lakewood location puts everyday conveniences close at hand, with shopping, dining and entertainment at Belmar, plus nearby parks, trails and recreation. Belmar Park offers 132 acres of open space, trails and water, while easy access to major roads makes getting around the metro simple. Classic character, thoughtful updates, two great outdoor living spaces and true one-level living come together in a home that’s ready to enjoy.
Property Details
- Interior
- Breakfast Nook, Ceiling Fan(s), Eat-in Kitchen, No Stairs, Smoke Free
- Fireplaces
- 1
- Cooling
- Central Air
- Heating
- Forced Air, Natural Gas
- Cooling Features
- Central Air
- Bedrooms
- 3
- Bathrooms
- 1.75
- Full Baths
- 1
- 3/4 Baths
- 1
- Lot Features
- Level
- Stories
- 1
- Lot Description
- Level
- Exterior Features
- Barbecue, Private Yard
- Exterior Materials
- Barbecue, Private Yard
- Acres
- 0.216
- Square Feet
- 1197
- Lot Size (sqft)
- 9409.0
- Parking Spaces
- 1
- Parking Type
- Garage
- Parking Garage Spaces
- 1
- Property Type
- Purchase
- Year Built
- 1955
- Roof
- Composition
- Sewer Information
- Public Sewer
- Utility Source
- Public
- Utility Features
- Electricity Connected, Natural Gas Connected
- Appliances
- Dishwasher, Disposal, Dryer, Microwave, Oven, Refrigerator, Washer
- Subdivision
- Lakewood Terrace
- School District
- Jefferson County R-1
- Elementary School
- Deane
- Middle School
- Alameda Int'l
- High School
- Alameda Int'l
- County
- Jefferson
- Region
- Denver
Location
Legal
Based on information submitted to the MLS GRID as of 2026-09-02T22:12:44Z UTC. All data is obtained from various sources and may not have been verified by broker or MLS GRID. Supplied Open House information is subject to change without notice. All information should be independently reviewed and verified for accuracy. Properties may or may not be listed by the office/agent presenting the information.
Provided By
Listed by Melody Switzer (#87b2117facf39d51c86f55a655c810aa)
Listing Office: Compass - Denver
Legal Notice
This publication is designed to provide information with regard to the subject matter covered. It is displayed with the understanding that the publisher and authors are not engaged in rendering real estate, legal, accounting, tax, or other professional services and that the publisher and authors are not offering such advice in this publication. If real estate, legal, or other expert assistance is required, the services of a competent, professional person should be sought.
The information contained in this publication is subject to change without notice. METROLIST, INC., DBA RECOLORADO MAKES NO WARRANTY OF ANY KIND WITH REGARD TO THIS MATERIAL, INCLUDING, BUT NOT LIMITED TO, THE IMPLIED WARRANTIES OF MERCHANTABILITY AND FITNESS FOR A PARTICULAR PURPOSE. METROLIST, INC., DBA RECOLORADO SHALL NOT BE LIABLE FOR ERRORS CONTAINED HEREIN OR FOR ANY DAMAGES IN CONNECTION WITH THE FURNISHING, PERFORMANCE, OR USE OF THIS MATERIAL.
Buyer Agency Compensation
The listing broker’s offer of compensation is made only to participants of the MLS where the listing is filed.