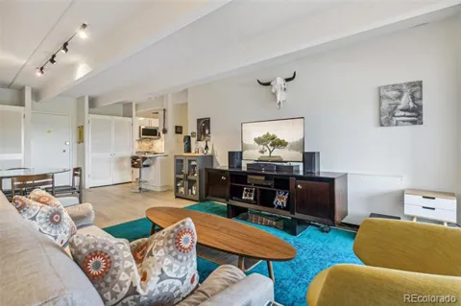
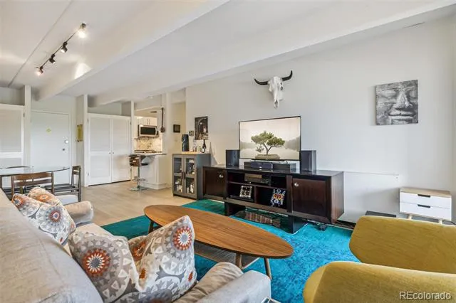
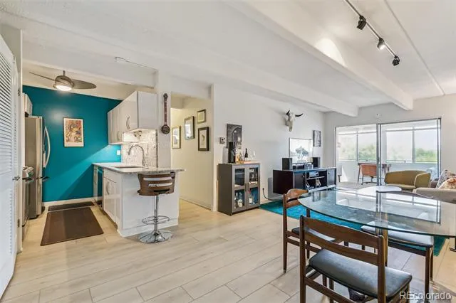
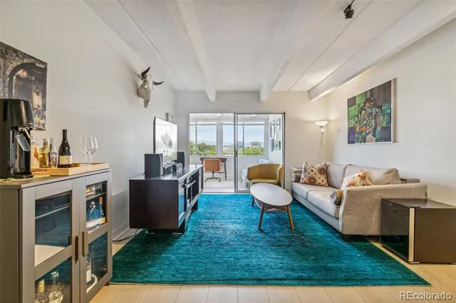
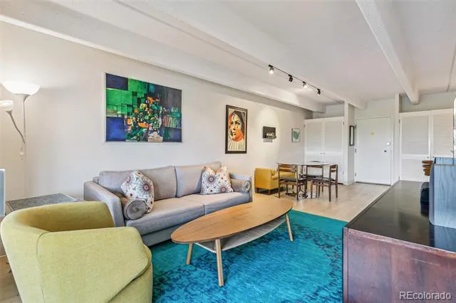
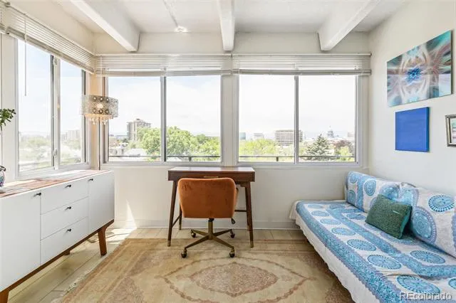
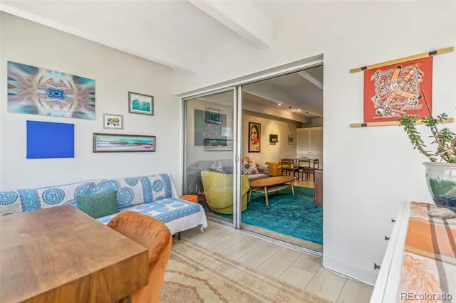
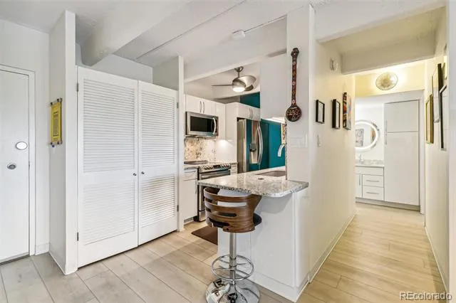
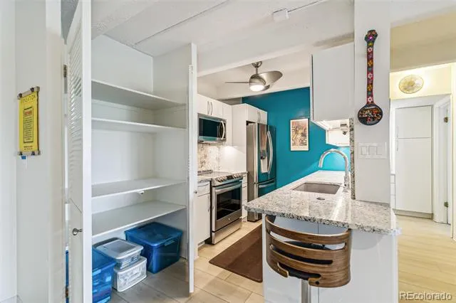
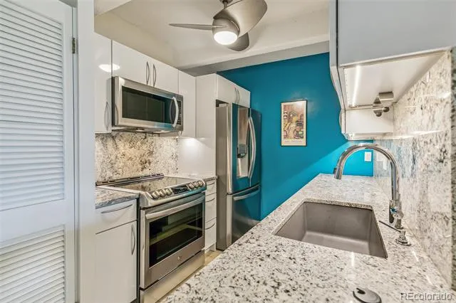
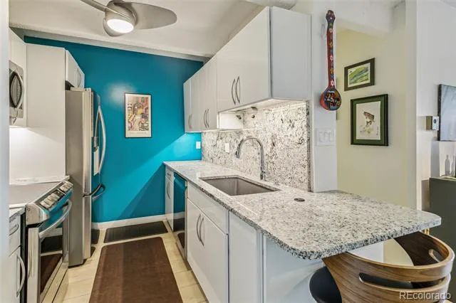
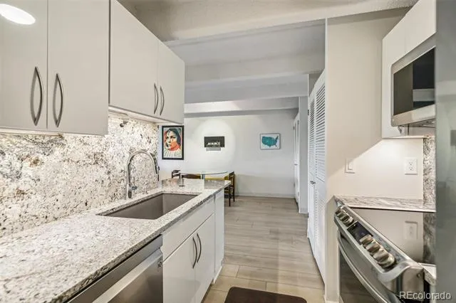
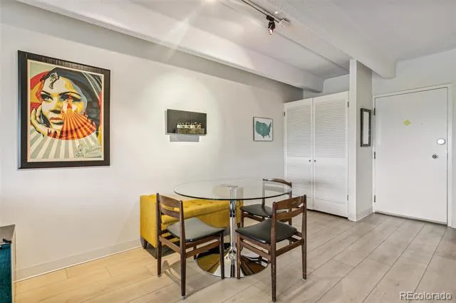
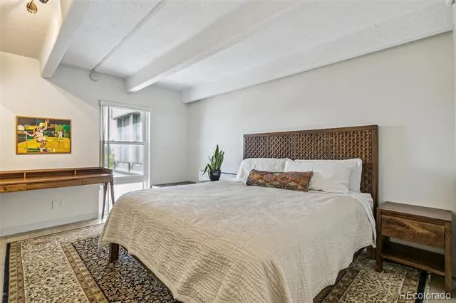
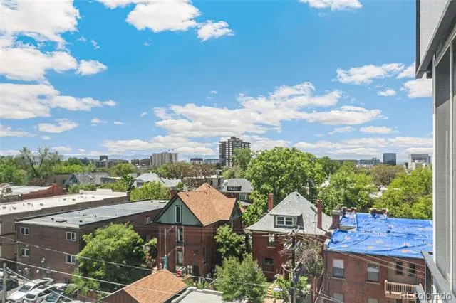
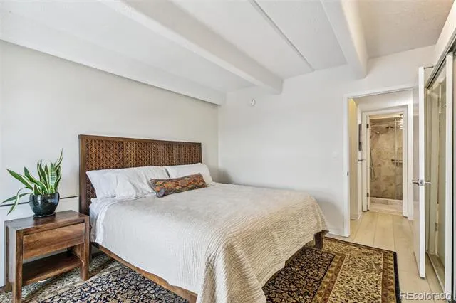
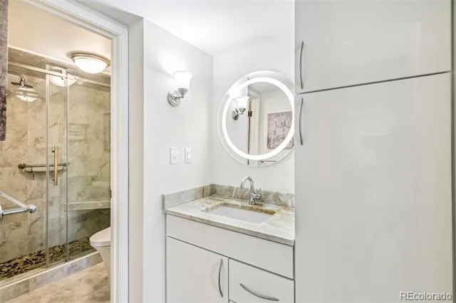
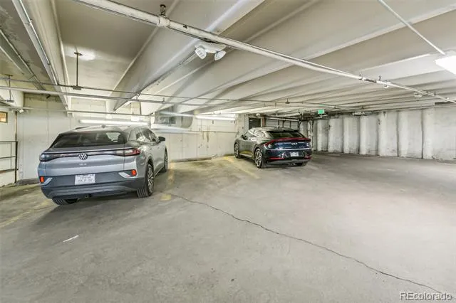
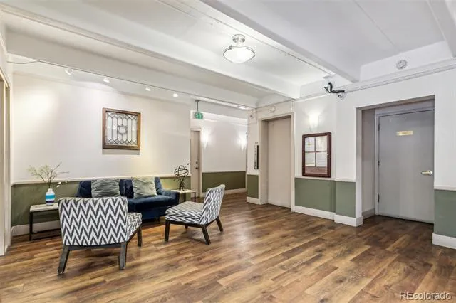
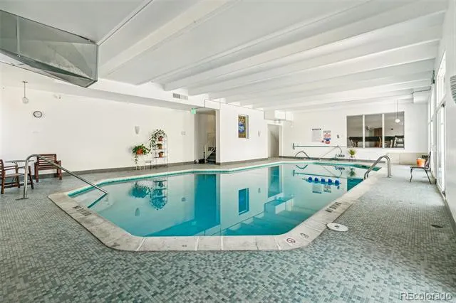
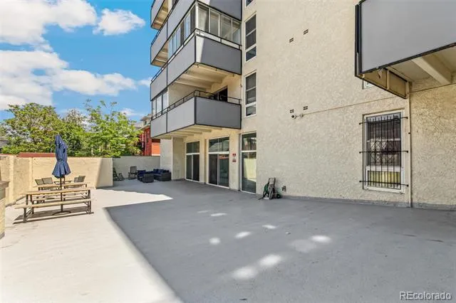
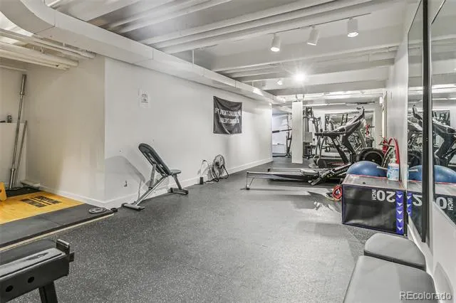
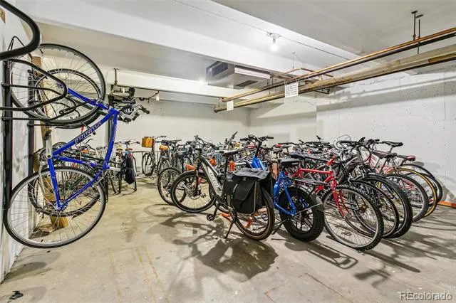
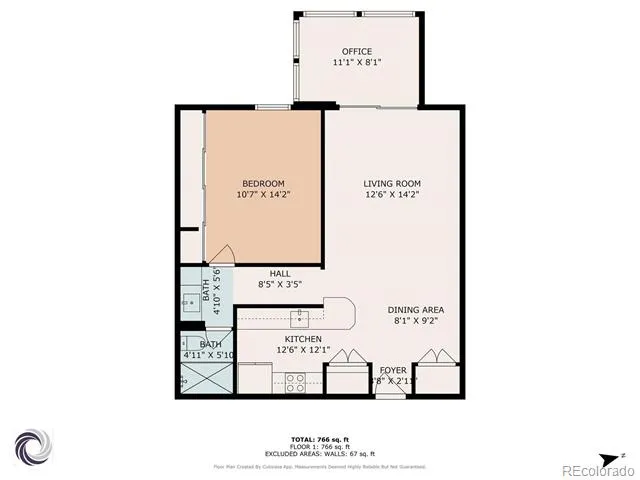
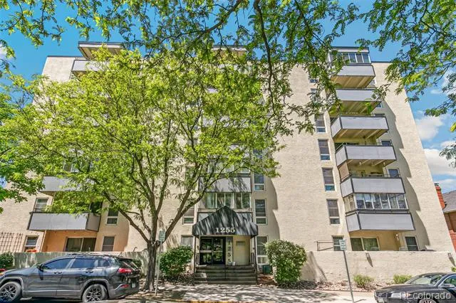
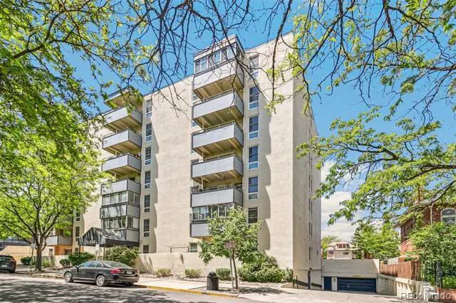
This low-maintenance, turn-key remodeled condo has garage parking, indoor heated pool, fitness center and storage.The remodeled kitchen has high-gloss cabinetry, granite backsplash & countertops with peninsula. LG stainless-steel appliance suite includes French door refrigerator, electric induction stove, dishwasher & microwave. More kitchen features include composite kitchen sink, under cabinet lighting, ceiling fan with light & pantry. Open floor plan includes living room, dining area, coat closet and office/flex space. The office/flex space is separated by a sliding glass door and is perched above everything with a stunning west facing view of the mountains & the State Capitol building. The flex space has large sliding vinyl windows and offers endless possibilities such as office, exercise room, 2nd bedroom, or TV room. Remodeled bathroom has two separate areas. Marble slab countertop, undermount sink, LED vanity mirror & high-gloss cabinetry is one area. The private area has floor-to-ceiling shower tile with pebble tile floor, shower bench, sliding glass door & water-efficient Toto Washlet bidet toilet. The large bedroom has a floor to ceiling window with mountain and city views, and a 14-foot closet with shelving & hanging rods. Other features are rigid luxury vinyl plank flooring, new paint and new lighting throughout. HOA and Building Features: Indoor pool, fitness room, outdoor patio space, sauna, community room, secure building, elevator, bicycle room, media & packages room. Bundled utilities include Air Conditioning, Heat, Internet, Sewer, Water and Free Laundry ($136/month). Owner only pays for electric service for which averages $30-$60/month. HOA installed new building boiler and chiller tower in June 2026. Local restaurants, bars, coffee shops, yoga, music, Whole Foods and other amenities all within walking distance. Just minutes to Cheesman Park, Cherry Creek & Downtown Denver.
Property Details
- Interior
- Built-in Features, Ceiling Fan(s), Granite Counters, High Speed Internet, Marble Counters, Pantry, Smoke Free
- Cooling
- Central Air
- Heating
- Heat Pump
- Cooling Features
- Central Air
- Bedrooms
- 1
- Bathrooms
- 1
- 3/4 Baths
- 1
- View
- City,Mountain(s)
- Stories
- 1
- Pool
- 1
- Pool Description
- Indoor
- Pool Features
- Indoor
- Pool Shared
- 1
- Square Feet
- 700
- Parking Features
- Concrete, Exterior Access Door, Underground
- Parking Spaces
- 1
- Parking Type
- Garage
- Parking Garage Spaces
- 1
- Property Type
- Purchase
- Style
- Mid-Century Modern
- Year Built
- 1967
- Foundation
- Concrete Perimeter
- Roof
- Unknown
- Sewer Information
- Public Sewer
- Utility Source
- Public
- Utility Features
- Electricity Connected, Natural Gas Connected
- Appliances
- Dishwasher, Disposal, Microwave, Range, Refrigerator
- Subdivision
- Capitol Hill
- School District
- Denver 1
- Elementary School
- Dora Moore
- Middle School
- Morey
- High School
- East
- County
- DENVER
- Region
- Denver
- Zoning
- G-MU-5
- Taxes Annual
- $1,647
- HOA
- 1
- HOA Fees
- 497.23
Location
Legal
Based on information submitted to the MLS GRID as of 2026-06-19T01:21:38Z UTC. All data is obtained from various sources and may not have been verified by broker or MLS GRID. Supplied Open House information is subject to change without notice. All information should be independently reviewed and verified for accuracy. Properties may or may not be listed by the office/agent presenting the information.
Provided By
Listed by Noreen Doyle
Listing Office: West and Main Homes Inc
Legal Notice
This publication is designed to provide information with regard to the subject matter covered. It is displayed with the understanding that the publisher and authors are not engaged in rendering real estate, legal, accounting, tax, or other professional services and that the publisher and authors are not offering such advice in this publication. If real estate, legal, or other expert assistance is required, the services of a competent, professional person should be sought.
The information contained in this publication is subject to change without notice. METROLIST, INC., DBA RECOLORADO MAKES NO WARRANTY OF ANY KIND WITH REGARD TO THIS MATERIAL, INCLUDING, BUT NOT LIMITED TO, THE IMPLIED WARRANTIES OF MERCHANTABILITY AND FITNESS FOR A PARTICULAR PURPOSE. METROLIST, INC., DBA RECOLORADO SHALL NOT BE LIABLE FOR ERRORS CONTAINED HEREIN OR FOR ANY DAMAGES IN CONNECTION WITH THE FURNISHING, PERFORMANCE, OR USE OF THIS MATERIAL.
Buyer Agency Compensation
The listing broker’s offer of compensation is made only to participants of the MLS where the listing is filed.